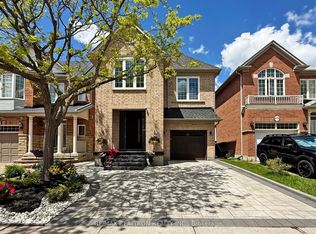
Welcome to 456 Summeridge Drive, a beautifully upgraded and renovated detached home in Vaughan's highly sought-after Patterson community, set on an impressive 50.46-ft-wide lot with approximately 3,800 sq. ft. of total living space, including 2,311 sq. ft. above grade per MPAC plus a professionally finished basement. Thoughtfully designed for everyday living and entertaining, this bright 3-bedroom, 4-bathroom home features 9-ft ceilings on the main floor, rich hardwood flooring throughout the main and second floors, elegant crown moulding, an open staircase with wrought-iron pickets and an updated dining room light fixture. The stunning living room and family room showcase dramatic 18-ft ceilings, tall windows and abundant natural light, with a gas fireplace adding warmth to the family room. The upgraded kitchen offers stainless steel appliances, granite countertops, ample cabinetry, tiled backsplash and pot lights, plus a bright breakfast area with walkout to the patio and fully fenced backyard. Upstairs, the oversized primary bedroom is a spacious retreat with double-door entry, a large walk-in closet and 4-piece ensuite with separate shower and corner soaker tub. Two additional generous bedrooms feature hardwood flooring, large closets and windows. The professionally finished basement offers exceptional living and entertaining space with updated laminate flooring (2020), extensive pot lights, an illuminated tray ceiling, wet bar, built-in display niches, a 3-piece bathroom and ample storage. Additional upgrades include front and rear interlocking, upgraded porch steps, roof shingles replaced in 2018, updated bathroom vanity tops and sinks, an owned tankless water heater, water softener and drinking water system. Complete with a double built-in garage and parking for up to 7 vehicles, this meticulously maintained home is close to schools, parks, recreation facilities and public transit.
For sale
C$1,289,900
456 Summeridge Dr, Vaughan, ON L4J 9H9
3beds
4baths
Single Family Residence
Built in ----
4,319 Square Feet Lot
$-- Zestimate®
C$--/sqft
C$-- HOA
What's special
Professionally finished basementElegant crown mouldingUpgraded kitchenStainless steel appliancesGranite countertopsAmple cabinetryTiled backsplash
- 1 day
- 7
- 1
Zillow last checked:
Listing updated:
Listed by:
EXP REALTY
Source: TRREB,MLS®#: N13719172 Originating MLS®#: Toronto Regional Real Estate Board
Originating MLS®#: Toronto Regional Real Estate BoardFacts & features
Interior
Bedrooms & bathrooms
- Bedrooms: 3
- Bathrooms: 4
Primary bedroom
- Level: Second
- Dimensions: 5.21 x 4.25
Bedroom 2
- Level: Second
- Dimensions: 3.63 x 3.32
Bedroom 3
- Level: Second
- Dimensions: 3.59 x 3.22
Breakfast
- Level: Main
- Dimensions: 3.06 x 2.93
Dining room
- Level: Main
- Dimensions: 4.44 x 3.21
Family room
- Level: Main
- Dimensions: 4.89 x 3.69
Kitchen
- Level: Main
- Dimensions: 3.21 x 2.65
Living room
- Level: Main
- Dimensions: 3.94 x 3.36
Recreation
- Level: Basement
- Dimensions: 11.14 x 3.47
Heating
- Forced Air, Gas
Cooling
- Central Air
Features
- Storage
- Flooring: Carpet Free
- Basement: Finished
- Has fireplace: Yes
- Fireplace features: Family Room, Natural Gas
Interior area
- Living area range: 2000-2500 null
Video & virtual tour
Property
Parking
- Total spaces: 7
- Parking features: Private, Garage Door Opener
- Has garage: Yes
Features
- Stories: 2
- Patio & porch: Patio, Porch
- Pool features: None
Lot
- Size: 4,319 Square Feet
- Features: Rec./Commun.Centre, School, Park, Public Transit, Fenced Yard
Details
- Additional structures: Fence - Full
- Parcel number: 032714405
Construction
Type & style
- Home type: SingleFamily
- Property subtype: Single Family Residence
Materials
- Brick
- Foundation: Concrete
- Roof: Asphalt Shingle
Utilities & green energy
- Sewer: Sewer
Community & HOA
Community
- Security: Alarm System
Location
- Region: Vaughan
Financial & listing details
- Annual tax amount: C$7,199
- Date on market: 8/27/2026
Price history
Price history is unavailable.
Public tax history
Tax history is unavailable.
Climate risks
Neighborhood: Carrville
Nearby schools
GreatSchools rating
No schools nearby
We couldn't find any schools near this home.
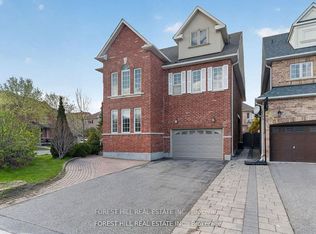
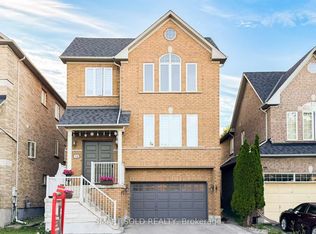
Similar homes
- C$1,289,0004 bd4 ba-- sqft108 Westolivia Trl, Vaughan, ON L4J 0C2For Sale
 MLS ID #N13709250, RE/MAX EXPERTS. TRREB
 - C$1,488,0005 bd5 ba-- sqft391 Summeridge Dr, Vaughan, ON L4J 8T7For Sale
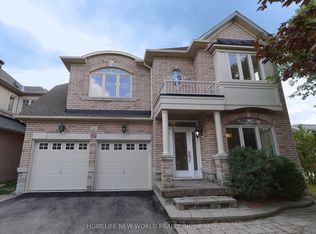 MLS ID #N13721138, HOMELIFE NEW WORLD REALTY INC.. TRREB
 - C$1,199,0005 bd4 ba-- sqft16 Burgundy Trl, Vaughan, ON L4J 8X5For Sale
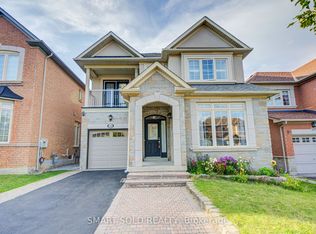 MLS ID #N13716648, SMART SOLD REALTY. TRREB
 - C$1,498,0004 bd4 ba-- sqft115 Bentoak Cres, Vaughan, ON L4J 8S8For Sale
 MLS ID #N13705878, RE/MAX REALTRON REALTY INC.. TRREB
