Welcome To This Elegant And Well-Maintained 1,664 Sq. Ft. Freehold Semi-Detached Home Offering A Bright, Clean And Functional Layout Perfect For Family Living! Featuring 9' Ceilings On The Main Floor, Spacious Living And Dining Areas And Hardwood Parquet Flooring. The Updated Gourmet Eat-In Kitchen Showcases Quartz Countertops, Stylish Backsplash, Stainless Steel/Built-In Appliances, Ample Cabinetry And A Large Breakfast Bar, Overlooking The Sun-Filled Family Room With A Cozy Gas Fireplace And Walkout To The Backyard. Upstairs Offers 3 Generous Bedrooms And Convenient 2nd Floor Laundry. The Spacious Primary Retreat Features A Walk-In Closet And 4-Piece Ensuite With Separate Glass Shower And Deep Jacuzzi Tub. The Finished Basement Provides Even More Living Space With A Large Recreation Room Plus An Additional Bedroom, making it Ideal For Guests, Home Office Or Extended Family. Enjoy A Fully Fenced And Private Backyard With A Spacious Custom Deck, Gazebo And Interlock Path - A Wonderful Space For Relaxing And Entertaining. Inside Access From The Garage, Driveway Parking For 2 Cars With No Sidewalk, Plus An Attractive Brick And Stone Exterior Complete This Fantastic Family Home. Conveniently Located Just Steps To Shops, Transit, Schools And Everyday Amenities, With Easy Access To GO Transit And Major Highways. A Bright, Spacious And Move-In Ready Home In A Fantastic Family Friendly Location!
For sale
C$899,000
22 Belvia Dr, Vaughan, ON L4K 5J7
4beds
3baths
Single Family Residence
Built in ----
2,478 Square Feet Lot
$-- Zestimate®
C$--/sqft
C$-- HOA
What's special
Hardwood parquet flooringUpdated gourmet eat-in kitchenQuartz countertopsStylish backsplashAmple cabinetryLarge breakfast barSun-filled family room
- 9 hours
- 7
- 0
Zillow last checked:
Listing updated:
Listed by:
RE/MAX REALTRON REALTY INC.
Source: TRREB,MLS®#: N13722206 Originating MLS®#: Toronto Regional Real Estate Board
Originating MLS®#: Toronto Regional Real Estate BoardFacts & features
Interior
Bedrooms & bathrooms
- Bedrooms: 4
- Bathrooms: 3
Heating
- Forced Air, Gas
Cooling
- Central Air
Appliances
- Included: Water Heater
Features
- Central Vacuum
- Basement: Finished,Full
- Has fireplace: Yes
Interior area
- Living area range: 1500-2000 null
Video & virtual tour
Property
Parking
- Total spaces: 3
- Parking features: Private, Garage Door Opener
- Has attached garage: Yes
Features
- Stories: 2
- Pool features: None
Lot
- Size: 2,478 Square Feet
Details
- Parcel number: 032721898
Construction
Type & style
- Home type: SingleFamily
- Property subtype: Single Family Residence
- Attached to another structure: Yes
Materials
- Brick, Stone
- Foundation: Concrete
- Roof: Asphalt Shingle
Utilities & green energy
- Sewer: Sewer
Community & HOA
Location
- Region: Vaughan
Financial & listing details
- Annual tax amount: C$4,847
- Date on market: 8/28/2026
Price history
Price history is unavailable.
Public tax history
Tax history is unavailable.
Climate risks
Neighborhood: Carrville
Nearby schools
GreatSchools rating
No schools nearby
We couldn't find any schools near this home.

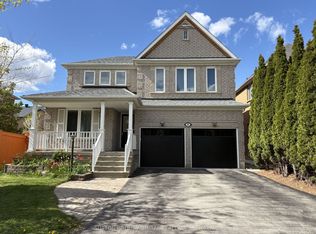

Similar homes
- C$998,0004 bd4 ba-- sqft15 Benjamin Hood Cres, Vaughan, ON L4K 5M3For Sale
 MLS ID #N13717808, REMAX YOUR COMMUNITY REALTY. TRREB
 - C$899,0004 bd4 ba-- sqft7 Glenngarry Cres, Vaughan, ON L6A 4Z4For Sale
 MLS ID #N13705498, RE/MAX REALTRON REALTY INC.. TRREB
 - C$868,0003 bd3 ba-- sqft12 Elderbrook Cres, Vaughan, ON L4K 5M5For Sale
 MLS ID #N13686806, SUTTON GROUP-ADMIRAL REALTY INC.. TRREB
 - C$999,0003 bd3 ba-- sqft160 Marlott Rd, Vaughan, ON L6A 1H2For Sale
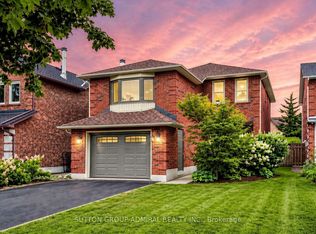 MLS ID #N13713348, SUTTON GROUP-ADMIRAL REALTY INC.. TRREB
