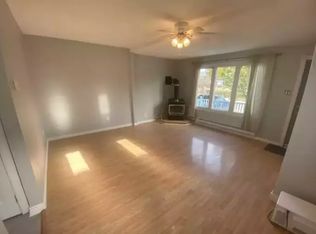
Turnkey 3-Storey End Unit Townhome that feels like a semi with Zero Maintenance Fees! Welcome to this beautifully maintained home offering the ideal blend of modern style, generous space, and everyday convenience. Designed for effortless living, the bright and airy layout is anchored by a spacious living room with a gas fireplace and large window. The renovated modern kitchen is a dream for home cooks, boasting ample counter space, sleek finishes and a large pantry.Upstairs, you'll find three generous bedrooms - two of which easily accommodate king-sized beds - along with ensuite baths and walk-in closets.Enjoy the family room in the finished lower level for cozy evenings at home.Step outside and enjoy unmatched outdoor living with two distinct private retreats: sip your morning coffee on the large 3rd floor terrace, or entertain in the fully fenced backyard. Best of all, the outdoor sectional, BBQ, deck box, and fire table are all included, making this backyard ready to enjoy from day one.Enjoy the added convenience of a private driveway accommodating two vehicles, plus a spacious garage offering exceptional parking and storage.Move-in with total peace of mind knowing the major big-ticket items have been updated in recent years, including the roof, windows, furnace, and appliances. The home is close to upscale shopping and cafes on Royal York Rd, and steps away from the brand new Grand Avenue Park. It's only a 10 minute walk or bike ride to the lake and walking trails. Easy access to major highways and the Mimico GO station. This one is not to be missed!
For sale
C$1,199,000
140 Manitoba St, Toronto, ON M8Y 1E3
3beds
3baths
Townhouse
Built in ----
1,520 Square Feet Lot
$-- Zestimate®
C$--/sqft
C$-- HOA
What's special
Bright and airy layoutGas fireplaceLarge windowRenovated modern kitchenAmple counter spaceSleek finishesLarge pantry
- 1 day
- 8
- 2
Zillow last checked:
Listing updated:
Listed by:
ROYAL LEPAGE REAL ESTATE SERVICES LTD.
Source: TRREB,MLS®#: W14191632 Originating MLS®#: Toronto Regional Real Estate Board
Facts & features
Interior
Bedrooms & bathrooms
- Bedrooms: 3
- Bathrooms: 3
Primary bedroom
- Level: Third
- Dimensions: 5.03 x 4.6
Bedroom 2
- Level: Second
- Dimensions: 4.11 x 4.65
Bedroom 3
- Level: Second
- Dimensions: 3.12 x 4.65
Bathroom
- Level: Lower
- Dimensions: 2.23 x 1.49
Bathroom
- Level: Third
- Dimensions: 2.79 x 2.56
Bathroom
- Level: Second
- Dimensions: 2.69 x 2.41
Dining room
- Level: Ground
- Dimensions: 6.44 x 4.65
Family room
- Level: Lower
- Dimensions: 4.6 x 3.27
Kitchen
- Level: Ground
- Dimensions: 5.11 x 2.62
Living room
- Level: Ground
- Dimensions: 6.44 x 4.65
Pantry
- Level: Ground
- Dimensions: 1.75 x 0.86
Heating
- Forced Air, Gas
Cooling
- Central Air
Features
- Central Vacuum, Storage
- Basement: Finished with Walk-Out,Half
- Has fireplace: Yes
- Fireplace features: Natural Gas
Interior area
- Living area range: 1100-1500 null
Video & virtual tour
Property
Parking
- Total spaces: 3
- Parking features: Private, Tandem, Garage Door Opener
- Has garage: Yes
Features
- Stories: 3
- Patio & porch: Deck
- Exterior features: Lighting, Privacy
- Pool features: None
Lot
- Size: 1,520 Square Feet
- Features: Fenced Yard, Park, Place Of Worship, Public Transit, School, Rectangular Lot
Details
- Additional structures: Fence - Full
- Parcel number: 076190052
Construction
Type & style
- Home type: Townhouse
- Property subtype: Townhouse
Materials
- Brick
- Foundation: Concrete
- Roof: Asphalt Shingle
Utilities & green energy
- Sewer: Sewer
Community & HOA
Location
- Region: Toronto
Financial & listing details
- Annual tax amount: C$4,726
- Date on market: 11/18/2026
Price history
Price history is unavailable.
Public tax history
Tax history is unavailable.
Climate risks
Neighborhood: Mimico
Nearby schools
GreatSchools rating
No schools nearby
We couldn't find any schools near this home.

Similar homes
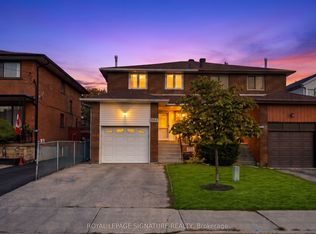
- C$1,099,9004 bd3 ba-- sqft1044A Islington Ave, Toronto, ON M8Z 0E7For Sale
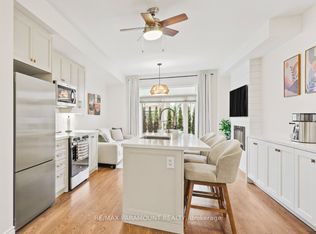 MLS ID #W14148628, RE/MAX PARAMOUNT REALTY. TRREB
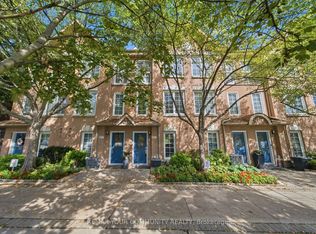
- C$1,199,9994 bd3 ba-- sqft300 Ravineview Way #37, Oakville, ON L6H 7J2For Sale
 MLS ID #W14192138, CENTURY 21 MILLER REAL ESTATE LTD.. TRREB
- C$1,248,0005 bd4 ba-- sqft6 Fulwell Cres, Toronto, ON M3J 1Y3For Sale
 MLS ID #W14194280, ROYAL LEPAGE TERREQUITY REALTY. TRREB
- C$1,095,0003 bd3 ba-- sqft540 Sixteen Mile Dr, Oakville, ON L6M 0R2For Sale
 MLS ID #W14192722, SPECTRUM REALTY SERVICES INC.. TRREB
