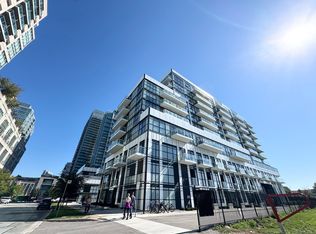
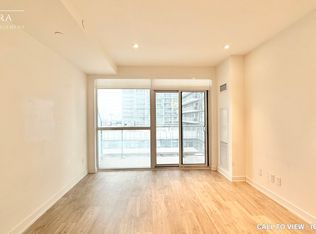
There's something special about waking up to sunshine and lake views. Welcome to Suite 706 at 251 Manitoba Street, a bright and spacious 2-bedroom condo with sunny southern exposure and a great layout that makes the most of its nearly 700 sq. ft. of living space. The main living area is comfortable and functional, with plenty of natural light and a walkout to your private balcony. Whether it's a quiet morning with coffee overlooking the lake or relaxing after a long day, this is a space you'll actually want to spend time in. Both bedrooms are well proportioned, and the unit comes complete with underground parking and a locker. The building offers fantastic amenities, including an outdoor pool, a fully equipped fitness centre, rooftop terrace with BBQ's, sauna and steam room, party room with catering kitchen, private dining room, games room, media room, shared workspace/business centre, guest suites and concierge. And then there's the location. Grand Avenue Park is just steps away, with Humber Bay Shores, waterfront trails, great restaurants, cafes and everyday conveniences all nearby. Mimico GO, the Gardiner and downtown Toronto are easily accessible, giving you the best of both worlds: a quieter neighbourhood without giving up the convenience of the city.
For sale
C$650,000
251 Manitoba St #706, Toronto, ON M8Y 0C7
2beds
1baths
Apartment
Built in ----
-- sqft lot
$-- Zestimate®
C$--/sqft
C$521/mo HOA
What's special
Sunshine and lake viewsSunny southern exposureGreat layoutPlenty of natural lightOutdoor pool
- 18 days
- 7
- 1
Zillow last checked:
Listing updated:
Listed by:
RE/MAX WEST REALTY INC.
Source: TRREB,MLS®#: W14119432 Originating MLS®#: Toronto Regional Real Estate Board
Facts & features
Interior
Bedrooms & bathrooms
- Bedrooms: 2
- Bathrooms: 1
Primary bedroom
- Level: Main
- Dimensions: 3.44 x 3.01
Bedroom 2
- Level: Main
- Dimensions: 2.7 x 2.82
Dining room
- Level: Main
- Dimensions: 3.33 x 3.33
Foyer
- Level: Main
- Dimensions: 2.15 x 1.5
Kitchen
- Level: Main
- Dimensions: 3.33 x 3.33
Living room
- Level: Main
- Dimensions: 2.77 x 3.33
Heating
- Forced Air, Gas
Cooling
- Central Air
Appliances
- Laundry: In-Suite Laundry
Features
- None
- Basement: None
- Has fireplace: No
Interior area
- Living area range: 600-699 null
Video & virtual tour
Property
Parking
- Total spaces: 1
- Parking features: Garage
- Has garage: Yes
Features
- Exterior features: Open Balcony
- Has view: Yes
- View description: Lake
- Has water view: Yes
- Water view: Lake
Details
- Parcel number: 769570370
Construction
Type & style
- Home type: Apartment
- Property subtype: Apartment
Materials
- Concrete
Community & HOA
HOA
- Services included: CAC Included, Building Insurance Included, Parking Included, Common Elements Included
- HOA fee: C$521 monthly
- HOA name: TSCC
Location
- Region: Toronto
Financial & listing details
- Annual tax amount: C$2,724
- Date on market: 10/27/2026
Price history
Price history is unavailable.
Public tax history
Tax history is unavailable.
Climate risks
Neighborhood: Mimico
Nearby schools
GreatSchools rating
No schools nearby
We couldn't find any schools near this home.

Similar homes
- C$788,0002 bd2 ba-- sqft251 Manitoba St #2707, Toronto, ON M8Y 0C7For Sale
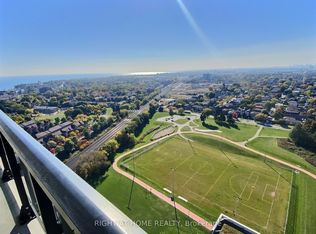 MLS ID #W14180924, RIGHT AT HOME REALTY INC.. TRREB
- C$649,5003 bd2 ba-- sqft2267 Lake Shore Blvd W #26, Toronto, ON M8V 3X2For Sale
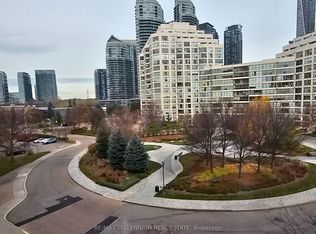 MLS ID #W14181334, RE/MAX MILLENNIUM REAL ESTATE. TRREB
- C$689,0002 bd2 ba-- sqft36 Park Lawn Rd #2305, Toronto, ON M8V 0E5For Sale
 MLS ID #W14165558, FREEMAN REAL ESTATE LTD.. TRREB
- C$584,9002 bd2 ba-- sqft251 Manitoba St #412, Toronto, ON M8Y 0C7For Sale
 MLS ID #W13873372, HOMELIFE NEW WORLD REALTY INC.. TRREB
