Situated On An Impressive 50.51 X 160.33 Ft Lot In The Heart Of The Highly Sought-After Willowdale Community, 149 Maxome Avenue Offers An Exceptional Opportunity With Endless Potential! This Charming Bungalow Features 1,461 Sq. Ft. Above Grade Plus An Additional 1,663 Sq. Ft. Of Fully Finished Basement Space, Offering 3+1 Bedrooms And 2 Bathrooms. The Main Level Features A Formal Living And Dining Room, An Eat-In Kitchen Complete With Stainless Steel Appliances And A Walk-Out To The Solarium, Along With Three Spacious Bedrooms. The Fully Finished Lower Level Offers Additional Living Space Complete With A Full Kitchen And An Additional Bedroom. Nestled In A Desirable, Established Neighbourhood, This Property Presents An Incredible Opportunity To Move In, Renovate Or Take Advantage Of The Generous Lot To Build Your Dream Home!
For sale
C$1,350,000
149 Maxome Ave, Toronto, ON M2M 3K7
4beds
2baths
Single Family Residence
Built in ----
8,098 Square Feet Lot
$-- Zestimate®
C$--/sqft
C$-- HOA
What's special
Charming bungalowFully finished basement spaceEat-in kitchenStainless steel appliancesWalk-out to the solariumThree spacious bedroomsFully finished lower level
- 4 hours
- 3
- 0
Zillow last checked:
Listing updated:
Listed by:
SALERNO REALTY INC.
Source: TRREB,MLS®#: C14198722 Originating MLS®#: Toronto Regional Real Estate Board
Facts & features
Interior
Bedrooms & bathrooms
- Bedrooms: 4
- Bathrooms: 2
Primary bedroom
- Level: Main
- Dimensions: 4.67 x 4.31
Bedroom
- Level: Lower
- Dimensions: 3.1 x 4.02
Bedroom 2
- Level: Main
- Dimensions: 4.06 x 3.97
Bedroom 3
- Level: Main
- Dimensions: 3.17 x 3.35
Dining room
- Level: Main
- Dimensions: 3.61 x 3.96
Kitchen
- Level: Lower
- Dimensions: 6.39 x 3.97
Kitchen
- Level: Main
- Dimensions: 4.61 x 2.92
Laundry
- Level: Lower
- Dimensions: 4.3 x 3.02
Living room
- Level: Main
- Dimensions: 3.61 x 4.31
Recreation
- Level: Lower
- Dimensions: 9.67 x 4.11
Sunroom
- Level: Main
- Dimensions: 3.83 x 2.46
Heating
- Forced Air, Gas
Cooling
- Central Air
Features
- Central Vacuum
- Flooring: Carpet Free
- Basement: Finished
- Has fireplace: Yes
Interior area
- Living area range: 1100-1500 null
Property
Parking
- Total spaces: 9
- Parking features: Private
- Has garage: Yes
Features
- Pool features: None
Lot
- Size: 8,098 Square Feet
Details
- Parcel number: 100270055
Construction
Type & style
- Home type: SingleFamily
- Architectural style: Bungalow
- Property subtype: Single Family Residence
Materials
- Brick
- Foundation: Concrete Block
- Roof: Unknown
Utilities & green energy
- Sewer: Sewer
Community & HOA
Location
- Region: Toronto
Financial & listing details
- Annual tax amount: C$8,593
- Date on market: 11/20/2026
Price history
Price history is unavailable.
Public tax history
Tax history is unavailable.
Climate risks
Neighborhood: Newtonbrook East
Nearby schools
GreatSchools rating
No schools nearby
We couldn't find any schools near this home.

Similar homes
- C$1,398,0005 bd3 ba-- sqft11 Urbandale Ave, Toronto, ON M2M 2G9For Sale
 MLS ID #C14183380, FOREST HILL REAL ESTATE INC.. TRREB
- C$1,299,9995 bd2 ba-- sqft38 Centre Ave, Toronto, ON M2M 2L3For Sale
 MLS ID #C14198234, RE/MAX EXCEL REALTY LTD.. TRREB
- C$1,300,0005 bd2 ba-- sqft91 Highland Park Blvd, Markham, ON L3T 1B6For Sale
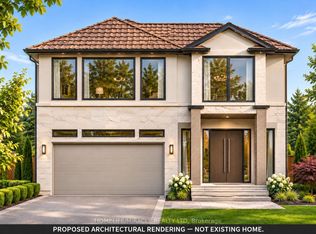 MLS ID #N14198788, HOMELIFE/MIRACLE REALTY LTD. TRREB
- C$1,398,0004 bd2 ba-- sqft165 Wedgewood Dr, Toronto, ON M2M 2H8For Sale
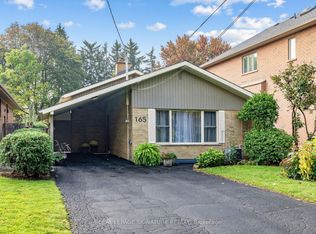 MLS ID #C14031190, ROYAL LEPAGE SIGNATURE REALTY. TRREB
