Brownstone charm, thoughtful design and a private backyard retreat. Welcome to 81 Wesley Street, a distinctive freehold townhouse in the heart of South Etobicoke that offers something a little different. With 3 bedrooms, 3 bathrooms and a thoughtfully designed multi-level layout, this home brings together timeless architectural character, modern functionality and an unexpected sense of tranquillity. The living spaces are warm and inviting, with a natural flow that makes everyday living and entertaining feel effortless. Occupying the entire third level, the spectacular loft bedroom steals the show, featuring soaring vaulted ceilings, a private ensuite bathroom and a walk-in closet, creating a beautiful retreat that feels like a world of its own. The walkout lower level opens to a truly special outdoor space. A private, Zen-inspired backyard featuring beautiful stonework and a peaceful atmosphere, offering your own little escape from the energy of the city. Whether it's a quiet morning coffee, an evening with friends or simply a place to recharge, this outdoor oasis is something to be experienced. Beyond your front door, enjoy the best of South Etobicoke living, with waterfront trails, parks, neighbourhood cafes, restaurants, shopping and convenient transit connections all within easy reach. With its distinctive brownstone character, versatile living spaces and an incredible indoor-outdoor connection, 81 Wesley Street is more than just a townhouse. It's a place you'll love coming home to.
For sale
C$999,000
81 Wesley St, Toronto, ON M8Y 2W8
3beds
3baths
Townhouse
Built in ----
1,216 Square Feet Lot
$-- Zestimate®
C$--/sqft
C$-- HOA
What's special
Brownstone charmPrivate backyard retreatThoughtfully designed multi-level layoutTimeless architectural characterModern functionalitySoaring vaulted ceilingsPrivate ensuite bathroom
- 12 hours
- 7
- 2
Zillow last checked:
Listing updated:
Listed by:
THE AGENCY
Source: TRREB,MLS®#: W14154190 Originating MLS®#: Toronto Regional Real Estate Board
Facts & features
Interior
Bedrooms & bathrooms
- Bedrooms: 3
- Bathrooms: 3
Primary bedroom
- Level: Second
- Dimensions: 4.62 x 6.18
Bedroom 2
- Level: Second
- Dimensions: 4.62 x 2.66
Bedroom 3
- Level: Third
- Dimensions: 4.62 x 6.13
Bathroom
- Level: Lower
- Dimensions: 1.53 x 1.79
Bathroom
- Level: Second
- Dimensions: 2.47 x 2.78
Bathroom
- Level: Third
- Dimensions: 2.63 x 3.14
Dining room
- Level: Main
- Dimensions: 3.61 x 4.25
Family room
- Level: Main
- Dimensions: 4.62 x 5.38
Foyer
- Level: Lower
- Dimensions: 1.51 x 2.15
Kitchen
- Level: Main
- Dimensions: 3.51 x 3.96
Laundry
- Level: Lower
- Dimensions: 0.84 x 2.1
Living room
- Level: Main
- Dimensions: 4.62 x 3.61
Utility room
- Level: Lower
- Dimensions: 1.28 x 2.88
Heating
- Forced Air, Gas
Cooling
- Central Air
Features
- Other
- Basement: Full,Finished
- Has fireplace: Yes
- Fireplace features: Natural Gas
Interior area
- Living area range: 1500-2000 null
Property
Parking
- Total spaces: 2
- Parking features: Available
- Has garage: Yes
Features
- Stories: 3
- Pool features: None
Lot
- Size: 1,216 Square Feet
- Features: Lake/Pond, Library, Park, Public Transit, School
Details
- Parcel number: 076190367
Construction
Type & style
- Home type: Townhouse
- Property subtype: Townhouse
Materials
- Brick
- Foundation: Unknown
- Roof: Asphalt Shingle
Utilities & green energy
- Sewer: Sewer
Community & HOA
Location
- Region: Toronto
Financial & listing details
- Annual tax amount: C$4,320
- Date on market: 11/5/2026
Price history
Price history is unavailable.
Public tax history
Tax history is unavailable.
Climate risks
Neighborhood: Stonegate
Nearby schools
GreatSchools rating
No schools nearby
We couldn't find any schools near this home.


Similar homes
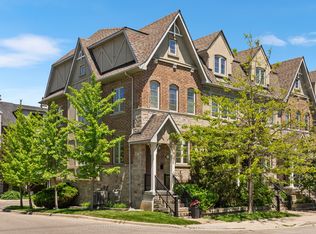
- C$999,0003 bd2 ba-- sqft16 Delroy Dr, Toronto, ON M8Y 1M7For Sale
 MLS ID #W14095052, BOSLEY REAL ESTATE LTD.. TRREB
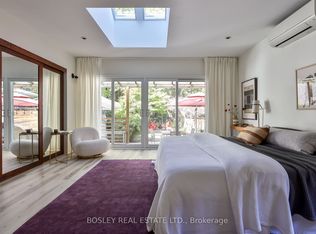
- C$999,1164 bd3 ba-- sqft116A Melrose St, Toronto, ON M8Y 1B3For Sale
 MLS ID #W14109152, ROYAL LEPAGE SIGNATURE REALTY. TRREB
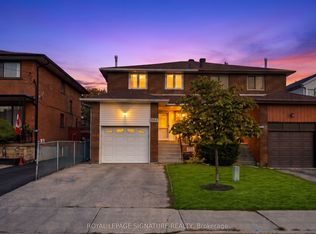
- C$1,099,0004 bd3 ba-- sqft156C Evans Ave, Toronto, ON M8Z 0B4For Sale
 MLS ID #W14129332, CHESTNUT PARK REAL ESTATE LIMITED. TRREB
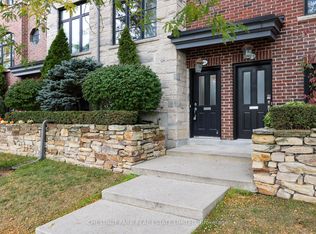
- C$1,129,9003 bd3 ba-- sqft32 Harbourview Cres, Toronto, ON M8V 4A7For Sale
 MLS ID #W14092294, The Nook Realty Inc.. TRREB
