Directly across from vast multi faceted park, boasting year round activity from skating to tennis! Quiet family filled community close to TTC and ALL amenities. Short walk to restaurants and grocery store. Soaring mature trees, walk out to newer deck and lush backyard with irrigation system. Sweet Cape Cod style with newer windows, carpeting on stairs and 5 year new roof! Finished large basement family room plus workbench and tool storge area!, Cozy, gabled roof bedrooms, with extra storage nook, hardwood throughout main and upper floors. Large walk in shed with hydro, adds terrific storage for all tools and gardening equipment. Great schools, quick access to QEW-- heading east or west!
For sale
C$999,000
8 Smith Cres, Toronto, ON M8Z 3X5
3beds
2baths
Single Family Residence
Built in ----
4,798 Square Feet Lot
$-- Zestimate®
C$--/sqft
C$-- HOA
What's special
Soaring mature treesNewer deckSweet cape cod styleNewer windowsCarpeting on stairsCozy gabled roof bedroomsExtra storage nook
- 2 days
- 16
- 4
Zillow last checked:
Listing updated:
Listed by:
RE/MAX PROFESSIONALS INC.
Source: TRREB,MLS®#: W13813142 Originating MLS®#: Toronto Regional Real Estate Board
Originating MLS®#: Toronto Regional Real Estate BoardFacts & features
Interior
Bedrooms & bathrooms
- Bedrooms: 3
- Bathrooms: 2
Primary bedroom
- Level: Upper
- Dimensions: 4.06 x 3.09
Bedroom 2
- Level: Upper
- Dimensions: 4.06 x 2.79
Dining room
- Level: Main
- Dimensions: 5.03 x 3.3
Family room
- Level: Lower
- Dimensions: 4.75 x 2.98
Kitchen
- Level: Main
- Dimensions: 3.8 x 2.25
Living room
- Level: Main
- Dimensions: 5.03 x 3.43
Heating
- Forced Air, Gas
Cooling
- Central Air
Appliances
- Included: Water Heater
Features
- Storage, Workbench
- Basement: Full,Partially Finished
- Has fireplace: No
Interior area
- Living area range: 700-1100 null
Video & virtual tour
Property
Parking
- Total spaces: 2
- Parking features: Mutual
Features
- Stories: 1.5
- Pool features: None
Lot
- Size: 4,798 Square Feet
- Features: Level, Fenced Yard, Park, Public Transit, Rec./Commun.Centre, Reverse Pie Lot
Details
- Parcel number: 0
Construction
Type & style
- Home type: SingleFamily
- Property subtype: Single Family Residence
Materials
- Concrete, Vinyl Siding
- Foundation: Concrete
- Roof: Asphalt Shingle
Utilities & green energy
- Sewer: Sewer
Community & HOA
Location
- Region: Toronto
Financial & listing details
- Annual tax amount: C$4,235
- Date on market: 9/22/2026
Price history
Price history is unavailable.
Public tax history
Tax history is unavailable.
Climate risks
Neighborhood: Stonegate
Nearby schools
GreatSchools rating
No schools nearby
We couldn't find any schools near this home.


Similar homes
- C$999,0003 bd3 ba-- sqft45 Chartwell Rd, Toronto, ON M8Z 4E9For Sale
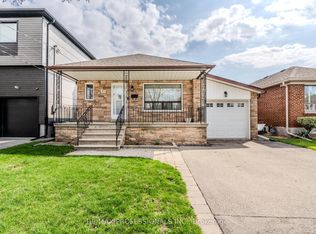 MLS ID #W13818192, RE/MAX PROFESSIONALS INC.. TRREB
 - C$995,0003 bd2 ba-- sqft9 Coney Rd, Toronto, ON M8Z 2K1For Sale
 MLS ID #W13808586, RE/MAX PROFESSIONALS INC.. TRREB
 - C$995,0003 bd2 ba-- sqft11 Stock Ave, Toronto, ON M8Z 5C3For Sale
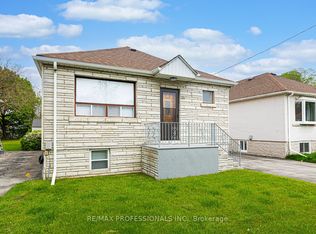 MLS ID #W13822614, RE/MAX PROFESSIONALS INC.. TRREB
 - C$1,099,0003 bd2 ba-- sqft993 Islington Ave, Toronto, ON M8Z 4R1For Sale
 MLS ID #W13812748, SUTTON GROUP OLD MILL REALTY INC.. TRREB
