Welcome to 129 Cavell Avenue, a charming semi-detached home in the heart of Mimico, one of South Etobicoke's most desirable neighbourhoods! This two-storey home offers four bedrooms, two full bathrooms and an attached one-car garage. Enjoy the convenience of being just a short walk from Mimico GO Station, and close to the lake, parks, local shops, restaurants and schools. A wonderful opportunity to make your home in this vibrant lakeside community!
For sale
C$848,000
129 Cavell Ave, Toronto, ON M8V 1P5
4beds
2baths
Single Family Residence
Built in ----
2,550 Square Feet Lot
$-- Zestimate®
C$--/sqft
C$-- HOA
What's special
Two-storey homeFour bedroomsAttached one-car garage
- 6 days
- 21
- 3
Zillow last checked:
Listing updated:
Listed by:
ROYAL LEPAGE SIGNATURE REALTY
Source: TRREB,MLS®#: W14122906 Originating MLS®#: Toronto Regional Real Estate Board
Facts & features
Interior
Bedrooms & bathrooms
- Bedrooms: 4
- Bathrooms: 2
Primary bedroom
- Description: Primary Bedroom
- Level: Second
- Area: 13.8 Square Meters
- Area source: Other
- Dimensions: 4.00 x 3.45
Bedroom
- Level: Second
- Dimensions: 3.22 x 3.67
Bedroom 2
- Description: Bedroom 2
- Level: Second
- Area: 10.15 Square Meters
- Area source: Other
- Dimensions: 3.55 x 2.86
Bedroom 2
- Level: Second
- Dimensions: 2.76 x 3.67
Bedroom 3
- Level: Second
- Dimensions: 3.17 x 3.27
Bedroom 3
- Description: Bedroom 3
- Level: Second
- Area: 9.8 Square Meters
- Area source: Other
- Dimensions: 3.45 x 2.84
Bedroom 4
- Description: Bedroom 4
- Level: Second
- Area: 9.55 Square Meters
- Area source: Other
- Dimensions: 3.46 x 2.76
Bedroom 4
- Level: Second
- Dimensions: 2.81 x 3.26
Bathroom
- Level: Second
- Dimensions: 1.85 x 2.74
Bathroom
- Level: Basement
- Dimensions: 1.92 x 1.21
Breakfast
- Level: Main
- Dimensions: 2.16 x 3.55
Dining room
- Description: Dining Room
- Level: Ground
- Area: 0 Square Meters
- Area source: Other
- Dimensions: 0.00 x 0.00
Dining room
- Level: Main
- Dimensions: 2.24 x 3.27
Foyer
- Level: Main
- Dimensions: 0.9 x 4.78
Kitchen
- Description: Kitchen
- Level: Ground
- Area: 15.53 Square Meters
- Area source: Other
- Dimensions: 6.90 x 2.25
Kitchen
- Level: Main
- Dimensions: 2.1 x 3.55
Laundry
- Description: Laundry
- Level: Lower
- Area: 11 Square Meters
- Area source: Other
- Dimensions: 3.57 x 3.08
Living room
- Description: Living Room
- Level: Ground
- Area: 21.75 Square Meters
- Area source: Other
- Dimensions: 6.36 x 3.42
Living room
- Level: Main
- Dimensions: 3.81 x 3.27
Recreation
- Description: Recreation
- Level: Lower
- Area: 21.42 Square Meters
- Area source: Other
- Dimensions: 6.30 x 3.40
Recreation
- Level: Basement
- Dimensions: 6.08 x 3.27
Utility room
- Level: Basement
- Dimensions: 3.16 x 5.24
Heating
- Forced Air, Gas
Cooling
- Central Air
Features
- Other
- Basement: Finished
- Has fireplace: No
Interior area
- Living area range: 1100-1500 null
Video & virtual tour
Property
Parking
- Total spaces: 1
- Parking features: Available
- Has garage: Yes
Features
- Stories: 2
- Pool features: None
Lot
- Size: 2,550 Square Feet
- Features: Fenced Yard, Library, Park, Place Of Worship, Public Transit, School
Details
- Parcel number: 0
Construction
Type & style
- Home type: SingleFamily
- Property subtype: Single Family Residence
- Attached to another structure: Yes
Materials
- Brick
- Foundation: Other
- Roof: Shingle
Utilities & green energy
- Sewer: Sewer
Community & HOA
Location
- Region: Toronto
Financial & listing details
- Annual tax amount: C$4,557
- Date on market: 10/28/2026
Price history
Price history is unavailable.
Public tax history
Tax history is unavailable.
Climate risks
Neighborhood: Mimico
Nearby schools
GreatSchools rating
No schools nearby
We couldn't find any schools near this home.
Similar homes
- C$999,1164 bd3 ba-- sqft116A Melrose St, Toronto, ON M8Y 1B3For Sale
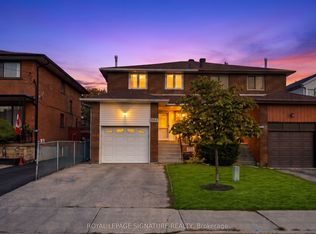 MLS ID #W14109152, ROYAL LEPAGE SIGNATURE REALTY. TRREB
- C$910,0004 bd2 ba-- sqft76 Evans Ave, Toronto, ON M8Z 1H8For Sale
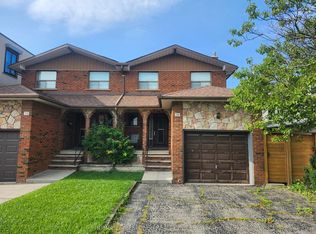 MLS ID #W13740710, HOMELIFE/RESPONSE REALTY INC.. TRREB
- C$829,0003 bd2 ba-- sqft65 Manitoba St, Toronto, ON M8Y 1E1For Sale
 MLS ID #W13657194, RE/MAX CROSSROADS REALTY INC.. TRREB
- C$819,0002 bd2 ba-- sqftMarina Del Ray, Toronto, ON M8V 3X1For Sale
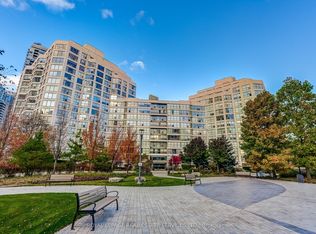 MLS ID #W14145508, ROYAL LEPAGE REAL ESTATE SERVICES LTD.. TRREB
