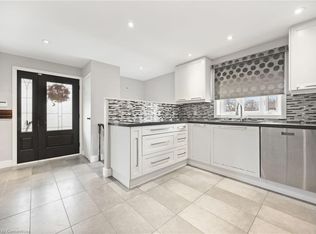
Welcome to 23 Loma Road, a detached bungalow nestled on a quiet residential street in the sought-after Stonegate-Queensway community of Etobicoke! Offering 4+2 bedrooms, 2 bathrooms and 4-car private driveway parking, this property features a spacious kitchen and a separate basement entrance. The generous backyard provides space to relax, entertain or create your own outdoor retreat. An excellent opportunity for families, investors, builders or end users looking to renovate, personalize or explore the potential to build a custom home, subject to applicable zoning and municipal approvals. Enjoy an exceptionally convenient location just minutes from The Queensway's diverse restaurants, cafés, Costco, grocery stores, shopping, Cineplex, parks and public transit, with easy access to major routes including the Gardiner Expressway. A fantastic opportunity to own a detached property in an established, well-connected Toronto neighbourhood with plenty of possibilities!
For sale
C$858,000
23 Loma Rd, Toronto, ON M8Z 3Z6
6beds
2baths
Single Family Residence
Built in ----
5,112 Square Feet Lot
$-- Zestimate®
C$--/sqft
C$-- HOA
What's special
Detached bungalowQuiet residential streetSpacious kitchenSeparate basement entrance
- 14 hours
- 17
- 1
Zillow last checked:
Listing updated:
Listed by:
KELLER WILLIAMS REFERRED URBAN REALTY
Source: TRREB,MLS®#: W14124584 Originating MLS®#: Toronto Regional Real Estate Board
Facts & features
Interior
Bedrooms & bathrooms
- Bedrooms: 6
- Bathrooms: 2
Primary bedroom
- Description: Primary Bedroom
- Level: Main
- Area: 11.73 Square Meters
- Area source: Other
- Dimensions: 3.76 x 3.12
Bedroom 2
- Description: Bedroom 2
- Level: Main
- Area: 9.37 Square Meters
- Area source: Other
- Dimensions: 3.30 x 2.84
Bedroom 3
- Description: Bedroom 3
- Level: Basement
- Area: 11.1 Square Meters
- Area source: Other
- Dimensions: 3.47 x 3.20
Other
- Description: Cold Room/Cantina
- Level: Basement
- Area: 2.42 Square Meters
- Area source: Other
- Dimensions: 1.22 x 1.98
Dining room
- Description: Dining Room
- Level: Main
- Area: 9.46 Square Meters
- Area source: Other
- Dimensions: 3.05 x 3.10
Family room
- Description: Family Room
- Level: Basement
- Area: 21.47 Square Meters
- Area source: Other
- Dimensions: 6.71 x 3.20
Foyer
- Description: Foyer
- Level: Main
- Area: 5.54 Square Meters
- Area source: Other
- Dimensions: 1.95 x 2.84
Kitchen
- Description: Kitchen
- Level: Main
- Area: 12.19 Square Meters
- Area source: Other
- Dimensions: 3.35 x 3.64
Living room
- Description: Living Room
- Level: Main
- Area: 10.57 Square Meters
- Area source: Other
- Dimensions: 3.41 x 3.10
Other
- Description: Other
- Level: Basement
- Area: 16.42 Square Meters
- Area source: Other
- Dimensions: 5.18 x 3.17
Heating
- Forced Air, Gas
Cooling
- Central Air
Features
- Other
- Basement: Finished,Separate Entrance
- Has fireplace: No
Interior area
- Living area range: 700-1100 null
Property
Parking
- Total spaces: 4
- Parking features: Private
Features
- Pool features: None
Lot
- Size: 5,112 Square Feet
- Features: Fenced Yard, Hospital, Library, Park, Public Transit, School, Rectangular Lot
Details
- Additional structures: Garden Shed
- Parcel number: 075250156
Construction
Type & style
- Home type: SingleFamily
- Architectural style: Bungalow
- Property subtype: Single Family Residence
Materials
- Brick
- Foundation: Concrete
- Roof: Asphalt Shingle
Utilities & green energy
- Sewer: Sewer
Community & HOA
Location
- Region: Toronto
Financial & listing details
- Annual tax amount: C$5,217
- Date on market: 10/28/2026
Price history
Price history is unavailable.
Public tax history
Tax history is unavailable.
Climate risks
Neighborhood: Stonegate
Nearby schools
GreatSchools rating
No schools nearby
We couldn't find any schools near this home.

Similar homes
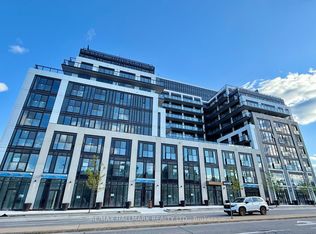
- C$848,0004 bd2 ba-- sqft129 Cavell Ave, Toronto, ON M8V 1P5For Sale
 MLS ID #W14122906, ROYAL LEPAGE SIGNATURE REALTY. TRREB
- C$1,155,0003 bd3 ba-- sqft61 Rosemeade Ave, Toronto, ON M8Y 3A4For Sale
 MLS ID #W14116126, RE/MAX PROFESSIONALS INC.. TRREB
- C$759,9003 bd3 ba-- sqftLOGGIA, Toronto, ON M8Z 0A7For Sale
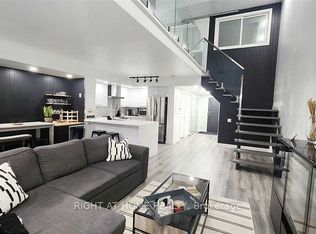 MLS ID #W14119894, RIGHT AT HOME REALTY INC.. TRREB
- C$999,0003 bd2 ba-- sqft8 Smith Cres, Toronto, ON M8Z 3X5For Sale
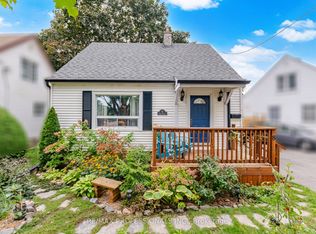 MLS ID #W13813142, RE/MAX PROFESSIONALS INC.. TRREB
