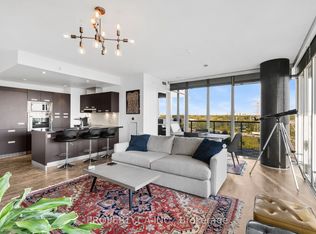
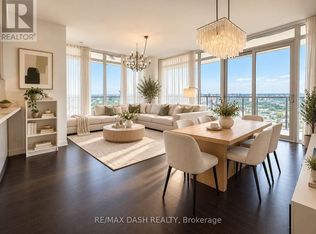
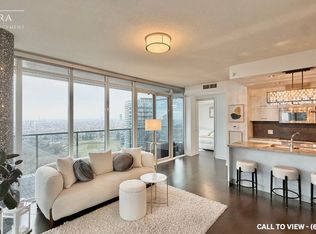
Luxurious Custom Designer Penthouse 3 Bed + 1 Corner Suite In The Coveted South Beach Condos. Most Desirable Floor Plan In The Building & Over $200,000K In Upgrades, With 10Ft Ceilings, 300 Sqft Wrap Around Terrace. Separate Master B/R Wing, Private Balcony & 5Pc Ensuite. Hardwood Flrs Thru-Out. Carrara Italian Marble Counter Tops. Floor To Ceiling Windows! 2 Car Private Garage (Side By Side Spots). Freshly Painted, High-End Finishes, Upgraded New Appliances, Custom Closets, Elegant Lighting/Dimmers, Spa-Like Bathrooms W/Heated Floors. Custom Design Office, Play Room And Kitchen With Porcelain Counter Top And Waterfall. Freshly painted through out, Hardwood flooring could be replaced to color of your choice. **EXTRAS** State of the art Gym, indoor and outdoor pools, Steam and Sauna, billiard room, party room, Basketball and Squash court, massive lounge and five star entrance/lobby.
For sale
C$1,799,900
90 Park Lawn Rd #Penthouse 3007, Toronto, ON M8Y 0B6
4beds
3baths
Apartment
Built in ----
-- sqft lot
$-- Zestimate®
C$--/sqft
C$1,825/mo HOA
What's special
Private balconyCarrara italian marble countertopsFloor to ceiling windowsFreshly paintedHigh-end finishesUpgraded new appliancesCustom closets
- 2 days
- 7
- 0
Zillow last checked:
Listing updated:
Listed by:
RE/MAX HALLMARK REALTY LTD.
Source: TRREB,MLS®#: W14187094 Originating MLS®#: Toronto Regional Real Estate Board
Facts & features
Interior
Bedrooms & bathrooms
- Bedrooms: 4
- Bathrooms: 3
Heating
- Forced Air, Gas
Cooling
- Central Air
Appliances
- Laundry: Ensuite
Features
- Primary Bedroom - Main Floor
- Basement: None
- Has fireplace: No
Interior area
- Living area range: 1800-1999 null
Property
Parking
- Total spaces: 2
- Parking features: Underground
- Has attached garage: Yes
Features
- Exterior features: Terrace Balcony, Marina, Public Dock
- Has view: Yes
- View description: Water, Beach, River, Panoramic, Lake, City, Downtown, Park/Greenbelt
- Has water view: Yes
- Water view: Water,Beach,River,Lake,Direct
- Waterfront features: Waterfront-Road Between, Direct, Lake
- Body of water: Lake Ontario
Details
- Parcel number: 762880308
Construction
Type & style
- Home type: Apartment
- Property subtype: Apartment
- Attached to another structure: Yes
Materials
- Aluminum Siding, Concrete
Community & HOA
HOA
- Amenities included: Concierge, Gym, Indoor Pool, Outdoor Pool, Sauna, Visitor Parking
- Services included: CAC Included, Common Elements Included, Heat Included, Building Insurance Included, Parking Included, Water Included
- HOA fee: C$1,825 monthly
- HOA name: TSCP
Location
- Region: Toronto
Financial & listing details
- Annual tax amount: C$6,800
- Date on market: 11/17/2026
Price history
Price history is unavailable.
Public tax history
Tax history is unavailable.
Climate risks
Neighborhood: Mimico
Nearby schools
GreatSchools rating
No schools nearby
We couldn't find any schools near this home.

Similar homes
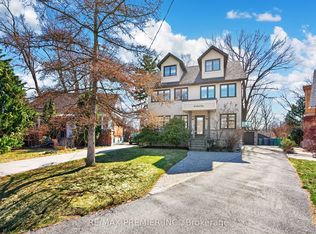
- C$1,899,9994 bd4 ba-- sqft19 Park Ln, Toronto, ON M8Y 1R7For Sale
 MLS ID #W13805736, RE/MAX PREMIER INC.. TRREB
- C$1,788,0003 bd3 ba-- sqft10 Inn On The Park Dr #901, Toronto, ON M3C 0P9For Sale
 MLS ID #C14187866, RE/MAX REALTRON REALTY INC.. TRREB
- C$1,789,9004 bd3 ba-- sqft16 Harbour St #4302, Toronto, ON M5J 2Z7For Sale
 MLS ID #C14087794, RE/MAX PLUS CITY TEAM INC.. TRREB
- C$1,799,0003 bd3 ba-- sqft510 King St E #402, Toronto, ON M5A 0E5For Sale
 MLS ID #C14177518, RE/MAX HALLMARK REALTY LTD.. TRREB
