Welcome to this beautifully updated detached home in a sought-after Etobicoke neighbourhood, offering a thoughtfully redesigned layout and exceptional flexibility. Originally a 3-bedroom home, the main floor has been reimagined to create a spacious, open renovated kitchen featuring stainless steel appliances, gas stove, pot lights and plenty of room to gather, complemented by engineered hardwood floors throughout the main living areas. The bright living and dining spaces are ideal for everyday living and entertaining, while a convenient 2-piece powder room completes the main level. Upstairs you'll find two generous bedrooms and a beautifully added 3-piece bathroom, a significant improvement to the home's original layout. The flexible main-floor layout also provides a possible option for a third bedroom within the current dining space, if desired. The finished lower level provides excellent additional living space with its own separate entrance, kitchen, 2 bedrooms, 3-piece bathroom and its own laundry, while the main residence enjoys separate laundry facilities of its own. Set on a generous 42.5 x 107.66 ft lot with an attached garage, private drive and fully fenced yard. Ideally located close to parks, schools, shopping, restaurants and TTC with convenient access to Kipling Subway and GO Station, the Gardiner, QEW, Hwy 427, downtown and the Airport.
For sale
C$1,188,000
27 Brawley Ave, Toronto, ON M8Z 4Z2
5beds
3baths
Single Family Residence
Built in ----
4,575 Square Feet Lot
$-- Zestimate®
C$--/sqft
C$-- HOA
What's special
- 14 days
- 11
- 2
Zillow last checked:
Listing updated:
Listed by:
RE/MAX PROFESSIONALS INC.
Source: TRREB,MLS®#: W14152964 Originating MLS®#: Toronto Regional Real Estate Board
Facts & features
Interior
Bedrooms & bathrooms
- Bedrooms: 5
- Bathrooms: 3
Primary bedroom
- Level: Second
- Dimensions: 4.49 x 4.47
Bedroom 2
- Level: Second
- Dimensions: 3.69 x 2.75
Bedroom 3
- Level: Basement
- Dimensions: 3.48 x 2.15
Bedroom 4
- Level: Basement
- Dimensions: 2.56 x 2.94
Bathroom
- Level: Second
- Dimensions: 2.46 x 1.56
Kitchen
- Level: Main
- Dimensions: 4.8 x 5.99
Kitchen
- Level: Basement
- Dimensions: 3.63 x 2.16
Laundry
- Level: Basement
- Dimensions: 1.78 x 1.94
Other
- Level: Main
- Dimensions: 2.04 x 1.66
Heating
- Forced Air, Gas
Cooling
- Central Air
Features
- In-Law Suite
- Flooring: Carpet Free
- Basement: Apartment,Finished,Separate Entrance,Walk-Up Access
- Has fireplace: No
Interior area
- Living area range: 1500-2000 null
Video & virtual tour
Property
Parking
- Total spaces: 4
- Parking features: Private Double
- Has garage: Yes
Features
- Stories: 1.5
- Pool features: None
Lot
- Size: 4,575 Square Feet
- Features: Fenced Yard, Park, Public Transit, Place Of Worship, School, School Bus Route
Details
- Additional structures: Fence - Full, Shed
- Parcel number: 075280342
- Other equipment: Sump Pump
Construction
Type & style
- Home type: SingleFamily
- Property subtype: Single Family Residence
Materials
- Brick
- Foundation: Concrete
- Roof: Asphalt Shingle
Utilities & green energy
- Sewer: Sewer
Community & HOA
Community
- Security: Carbon Monoxide Detector(s), Smoke Detector(s)
Location
- Region: Toronto
Financial & listing details
- Annual tax amount: C$6,353
- Date on market: 11/5/2026
Price history
Price history is unavailable.
Public tax history
Tax history is unavailable.
Climate risks
Neighborhood: Islington
Nearby schools
GreatSchools rating
No schools nearby
We couldn't find any schools near this home.
Similar homes
- C$1,349,0005 bd2 ba-- sqft4 Nordin Ave, Toronto, ON M8Z 2B1For Sale
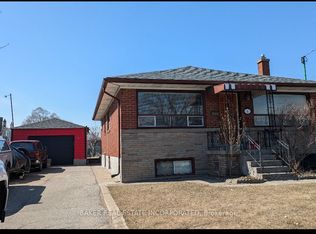 MLS ID #W13781346, BAKER REAL ESTATE INCORPORATED. TRREB
- C$1,189,0004 bd2 ba-- sqft29 Willowbrook Rd, Toronto, ON M8Z 4A8For Sale
 MLS ID #W14028782, RE/MAX HALLMARK REALTY LTD.. TRREB
- C$1,149,0003 bd1 ba-- sqft7 Ashbourne Dr, Toronto, ON M9B 4H1For Sale
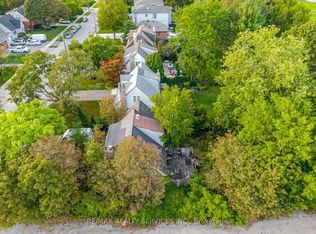 MLS ID #W14193578, RE/MAX REALTY SERVICES INC.. TRREB
- C$1,080,0003 bd2 ba-- sqft51 Rothsay Ave, Toronto, ON M8Z 4M2For Sale
 MLS ID #W14140352, HARVEY KALLES REAL ESTATE LTD.. TRREB
