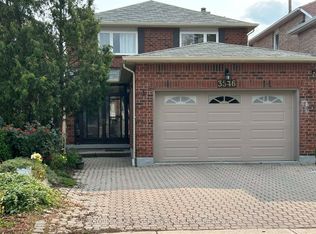
Urgent Sale - Priced to Move! Welcome to 3549 Redmond Rd, Mississauga-an excellent opportunity to own a 2-storey detached home in a highly desirable central location. Offering 4 spacious bedrooms and a practical layout, this home is ideal for families, renovators, or investors looking to add value. Bright principal rooms and thoughtful updates provide a comfortable living space, while the separate basement entrance opens the door to an in-law suite, rental income potential, or private office setup. Situated in the heart of Mississauga, this property is just minutes from Square One Shopping Centre, well-rated schools, parks, community centers, and fitness facilities. Enjoy easy access to MiWay transit, nearby GO stations, and major highways including 403 and QEW, making commuting simple and efficient. Everyday conveniences like grocery stores, restaurants, and gyms are all within close reach. This is a time-sensitive sale, offering strong upside in a prime location. Whether you're planning to move in, renovate, or invest, 3549 Redmond Rd presents a fantastic opportunity-act fast!
For sale
C$1,250,000
3549 Redmond Rd, Mississauga, ON L5B 3T9
4beds
3baths
Single Family Residence
Built in ----
4,596 Square Feet Lot
$-- Zestimate®
C$--/sqft
C$-- HOA
What's special
Bright principal roomsThoughtful updatesSeparate basement entrance
- 1 day
- 6
- 0
Zillow last checked:
Listing updated:
Listed by:
THE CANADIAN HOME REALTY INC.
Source: TRREB,MLS®#: W13871328 Originating MLS®#: Toronto Regional Real Estate Board
Originating MLS®#: Toronto Regional Real Estate BoardFacts & features
Interior
Bedrooms & bathrooms
- Bedrooms: 4
- Bathrooms: 3
Heating
- Forced Air, Gas
Cooling
- Central Air
Features
- Other
- Basement: Separate Entrance,Unfinished
- Has fireplace: Yes
Interior area
- Living area range: 2000-2500 null
Property
Parking
- Total spaces: 6
- Parking features: Private
- Has garage: Yes
Features
- Stories: 2
- Pool features: None
Lot
- Size: 4,596 Square Feet
- Features: Arts Centre, Hospital, Library, Public Transit, School, Rec./Commun.Centre
Details
- Parcel number: 131460055
Construction
Type & style
- Home type: SingleFamily
- Property subtype: Single Family Residence
Materials
- Brick
- Foundation: Concrete
- Roof: Asphalt Shingle
Utilities & green energy
- Sewer: Sewer
Community & HOA
Location
- Region: Mississauga
Financial & listing details
- Annual tax amount: C$8,539
- Date on market: 10/7/2026
Price history
Price history is unavailable.
Public tax history
Tax history is unavailable.
Climate risks
Neighborhood: Fairview
Nearby schools
GreatSchools rating
No schools nearby
We couldn't find any schools near this home.


Similar homes
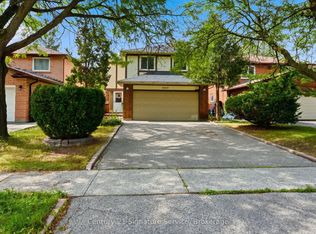
- C$1,159,0004 bd3 ba-- sqft4265 Tea Garden Cir, Mississauga, ON L5B 2Z1For Sale
 MLS ID #W13816194, BETTER HOMES AND GARDENS REAL ESTATE SIGNATURE SERVICE. TRREB
 - C$1,299,9005 bd4 ba-- sqft3557 Old Orchard Park Dr, Mississauga, ON L5B 4E3For Sale
 MLS ID #W13770782, HOMECOMFORT REALTY INC.. TRREB
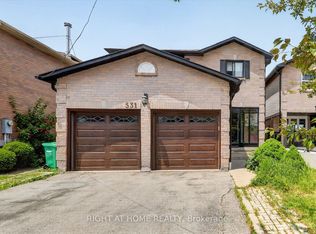
 - C$1,249,0006 bd4 ba-- sqft531 Wallenberg Cres, Mississauga, ON L5B 3L8For Sale
 MLS ID #W13623662, RIGHT AT HOME REALTY INC.. TRREB
 - C$1,290,0005 bd4 ba-- sqft306 Cossack Ct, Mississauga, ON L5B 4C2For Sale
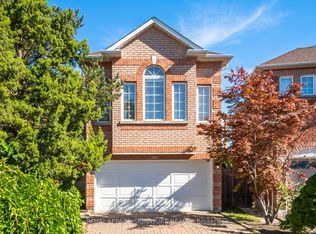 MLS ID #W13838530, ROYAL LEPAGE SIGNATURE REALTY. TRREB
