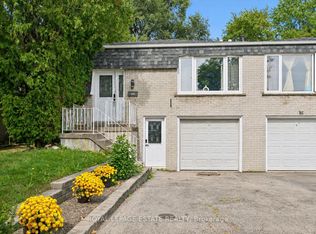
Great Income Property with 4 Potential Units!Excellent investment opportunity featuring four potential units, each with a separate entrance. The property is currently rented for $2,750/month and offers excellent flexibility for investors or multi-generational living.Features include 4 bathrooms, up to 4 parking spaces, a garage, and a spacious backyard backing onto a park, providing a private and peaceful setting.A property with strong income potential and multiple possibilities for future use.
For sale
C$1,180,000
3324 Strabane Dr, Mississauga, ON L5C 1W7
6beds
4baths
Single Family Residence
Built in ----
3,713 Square Feet Lot
$-- Zestimate®
C$--/sqft
C$-- HOA
What's special
Private and peaceful setting
- 15 days
- 8
- 0
Zillow last checked:
Listing updated:
Listed by:
RE/MAX REAL ESTATE CENTRE INC.
Source: TRREB,MLS®#: W13826728 Originating MLS®#: Toronto Regional Real Estate Board
Originating MLS®#: Toronto Regional Real Estate BoardFacts & features
Interior
Bedrooms & bathrooms
- Bedrooms: 6
- Bathrooms: 4
Primary bedroom
- Description: Primary Bedroom
- Level: Upper
- Area: 10.17 Square Meters
- Area source: Other
- Dimensions: 3.09 x 3.29
Bedroom
- Description: Bedroom
- Level: Upper
- Area: 9.03 Square Meters
- Area source: Other
- Dimensions: 3.06 x 2.95
Bedroom
- Description: Bedroom
- Level: Upper
- Area: 9.21 Square Meters
- Area source: Other
- Dimensions: 3.06 x 3.01
Bedroom
- Description: Bedroom
- Level: Lower
- Area: 14.5 Square Meters
- Area source: Other
- Dimensions: 5.80 x 2.50
Dining room
- Description: Dining Room
- Level: Main
- Area: 11.9 Square Meters
- Area source: Other
- Dimensions: 3.05 x 3.90
Family room
- Description: Family Room
- Level: Lower
- Area: 29.12 Square Meters
- Area source: Other
- Dimensions: 8.09 x 3.60
Kitchen
- Description: Kitchen
- Level: Main
- Area: 17.61 Square Meters
- Area source: Other
- Dimensions: 5.03 x 3.50
Living room
- Description: Living Room
- Level: Main
- Area: 15.8 Square Meters
- Area source: Other
- Dimensions: 4.05 x 3.90
Heating
- Forced Air, Gas
Cooling
- Central Air
Features
- In-Law Suite
- Basement: Apartment
- Has fireplace: No
Interior area
- Living area range: 1100-1500 null
Property
Parking
- Total spaces: 4
- Parking features: Private
- Has attached garage: Yes
Features
- Pool features: None
Lot
- Size: 3,713 Square Feet
Details
- Parcel number: 133650357
Construction
Type & style
- Home type: SingleFamily
- Property subtype: Single Family Residence
- Attached to another structure: Yes
Materials
- Aluminum Siding, Brick
- Foundation: Other
- Roof: Asphalt Shingle
Utilities & green energy
- Sewer: Sewer
Community & HOA
Location
- Region: Mississauga
Financial & listing details
- Annual tax amount: C$5,987
- Date on market: 9/25/2026
Price history
Price history is unavailable.
Public tax history
Tax history is unavailable.
Climate risks
Neighborhood: Erindale
Nearby schools
GreatSchools rating
No schools nearby
We couldn't find any schools near this home.

Similar homes
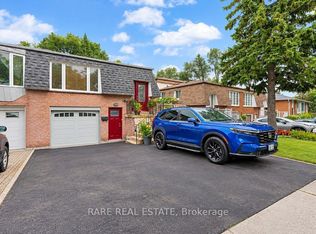
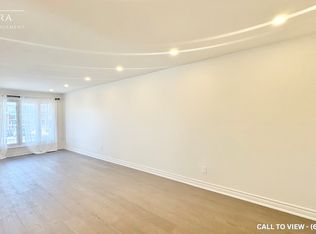
- C$1,229,0006 bd5 ba-- sqft3163 Ibbetson Cres, Mississauga, ON L5C 1Z1For Sale
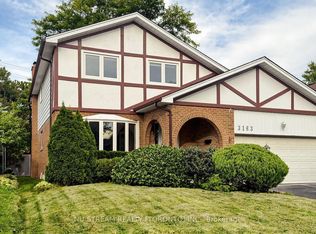 MLS ID #W13838372, NU STREAM REALTY (TORONTO) INC.. TRREB
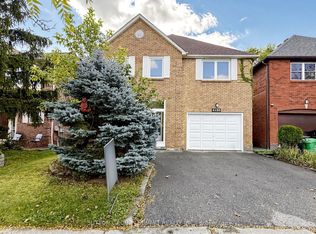
 - C$1,150,0005 bd4 ba-- sqft4150 Perivale Rd, Mississauga, ON L5C 3V6For Sale
 MLS ID #W13859158, SUTTON GROUP - SUMMIT REALTY INC.. TRREB
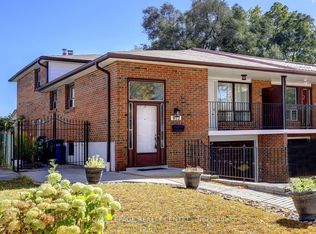
 - C$998,0005 bd3 ba-- sqft912 Blairholm Ave, Mississauga, ON L5C 1G4For Sale
 MLS ID #W13865692, ROYAL LEPAGE REALTY CENTRE. TRREB
 - C$1,190,0005 bd4 ba-- sqft670 Wildgrass Rd, Mississauga, ON L5B 4J5For Sale
 MLS ID #W13824260, EXP REALTY. TRREB
