SOUTH BURLINGTON SERENITY WITH IN-LAW SUITE!! Tucked away on a peaceful, tree-lined street in Burlington, this charming carpet-free 3+1 bedroom, 2 bathroom home fully equipped with an on ground pool captures the essence of Muskoka living-right in the city. Enjoy the warmth of natural light and hardwood-style flooring throughout, paired with the added bonus of a fully separate basement apartment, perfect for in-laws, guests, or extra income. Whether you're hosting lively summer gatherings, enjoying a peaceful morning swim, or lounging in the sun with your favorite book, this backyard is designed for both fun and tranquility. Surrounded by a spacious patio and lush landscaping, it's the perfect place to unwind, entertain, and create unforgettable memories. As the sun sets, the poolside ambiance transforms into a serene escape under the stars. Welcome to resort-style living—right in your own backyard. This wonderful home is situated in one of the most desirable and walkable neighborhoods. Perfectly positioned, this residence offers unparalleled convenience with grocery stores, public transit, parks, a serene lake, and places of worship all within walking distance. The community is vibrant and friendly, with coffee shops, local restaurants, and everyday essentials just around the corner—no car required. Whether you're looking to simplify your lifestyle, stay connected, or enjoy nature without sacrificing convenience, this location has it all. The upgrades include: basement apartment 2024, furnace 2024, electrical panel and large windows in basement 2024, A/C, B/I dishwasher and fridge 2021, family room upgrade with all new picture windows and gas fireplace 2020, roof and B/I microwave 2020, expansion of deck area 2019 Whether you're strolling to nearby schools and shops or taking a sunset walk to the lake or forest trails, every day here feels like a retreat. With easy access to major highways, it's an ideal haven for those craving both serenity and connection.
Sold for $977,000
C$977,000
405 Erindale Dr, Burlington, ON L7L 4T3
4beds
1,460sqft
Single Family Residence, Residential
Built in 1963
7,080 Square Feet Lot
$-- Zestimate®
C$669/sqft
C$3,411 Estimated rent
Home value
Not available
Estimated sales range
Not available
Not available
Owner options
List your home for rent
C$3,411/mo
Rent Zestimate®
Find your next renter with Zillow Rental Manager. Plus, with online applications, you can quickly screen prospective tenants – for free.
C$3,411/mo
Rent Zestimate®
Refinance and save
C$4,130/mo
Est. payment
Refinancing to a lower rate could help reduce your monthly payments and save thousands over the life of the loan.
C$4,130/mo
Est. payment
Explore your selling options
Work with a Zillow partner agent
Leverage their expertise and Zillow's premium Showcase listings to get your home seen by more buyers.
Get startedList with your own agent
Get your home in front of millions of buyers by listing it on Zillow.
Learn how to do itSell it yourself
Take full control of how buyers see your home on Zillow by listing For Sale by Owner (FSBO).
List your homeWhat's special
Tree-lined streetOn ground poolHardwood-style flooringSeparate basement apartmentSpacious patioLush landscaping
Zillow last checked:
Listing updated:
Listed by:
Mary Briatico, Salesperson,
RE/MAX Real Estate Centre Inc.
Source: ITSO,MLS®#: 40777635Originating MLS®#: Cornerstone Association of REALTORS®
Facts & features
Interior
Bedrooms & bathrooms
- Bedrooms: 4
- Bathrooms: 2
- Full bathrooms: 2
- Main level bathrooms: 1
- Main level bedrooms: 3
Other
- Level: Main
Bedroom
- Level: Main
Bedroom
- Level: Main
Bedroom
- Features: Laminate
- Level: Basement
Bathroom
- Features: 4-Piece
- Level: Main
Bathroom
- Features: 3-Piece, Laundry
- Level: Basement
Eat in kitchen
- Level: Main
Family room
- Level: Main
Kitchen
- Features: Laminate
- Level: Basement
Laundry
- Level: Basement
Living room
- Level: Main
Living room
- Features: Fireplace, Laminate, Open Concept
- Level: Basement
Utility room
- Level: Basement
Heating
- Forced Air
Cooling
- Central Air
Appliances
- Included: Built-in Microwave, Dishwasher, Dryer, Refrigerator, Stove, Washer
- Laundry: In Basement, In-Suite
Features
- In-Law Floorplan
- Basement: Separate Entrance,Full,Finished
- Number of fireplaces: 2
- Fireplace features: Gas
Interior area
- Total structure area: 2,250
- Total interior livable area: 1,460 sqft
- Finished area above ground: 1,460
- Finished area below ground: 790
Property
Parking
- Total spaces: 6
- Parking features: Concrete, Private Drive Double Wide
- Uncovered spaces: 6
Features
- Stories: 1
- Has private pool: Yes
- Pool features: Above Ground
- Has view: Yes
- View description: Creek/Stream, Trees/Woods
- Has water view: Yes
- Water view: Creek/Stream
- Waterfront features: River/Stream
- Frontage type: East
- Frontage length: 60.00
Lot
- Size: 7,080 Square Feet
- Dimensions: 60 x 118
- Features: Urban, Rectangular, Library, Place of Worship, Public Transit, Rec./Community Centre, Schools, Shopping Nearby
- Topography: Wooded/Treed
Details
- Additional structures: Shed(s), Storage
- Parcel number: 070070037
- Zoning: R2.3
- Other equipment: Pool Equipment
Construction
Type & style
- Home type: SingleFamily
- Architectural style: Bungalow
- Property subtype: Single Family Residence, Residential
Materials
- Aluminum Siding, Brick, Vinyl Siding
- Foundation: Concrete Block
- Roof: Asphalt Shing
Condition
- 51-99 Years
- New construction: No
- Year built: 1963
Utilities & green energy
- Sewer: Sewer (Municipal)
- Water: Municipal
Community & HOA
Location
- Region: Burlington
Financial & listing details
- Price per square foot: C$669/sqft
- Annual tax amount: C$5,049
- Date on market: 10/9/2025
- Inclusions: Built-in Microwave, Dishwasher, Dryer, Pool Equipment, Refrigerator, Stove, Washer, Fridge, Stove, Washer, Dryer, Microwave In Lower Level, Three Sheds
- Road surface type: Paved
Price history
| Date | Event | Price |
|---|---|---|
| 2/2/2026 | Sold | C$977,000-12.7%C$669/sqft |
Source: ITSO #40777635 Report a problem | ||
| 9/30/2025 | Sold | C$1,119,000C$766/sqft |
Source: ITSO #40745627 Report a problem | ||
Public tax history
Tax history is unavailable.
Neighborhood: Elizabeth Gardens
Nearby homes
- C$---- bd-- ba-- sqft419 Erindale Dr, Burlington, ON L7L4T3Off Market
- C$1,469,0003 bd2 ba1.1k sqft409 Erindale Dr, Burlington, ON L7L4T3Sold
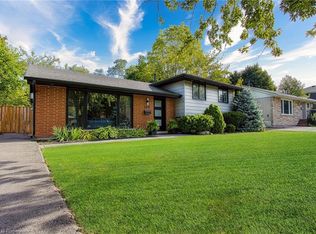
- C$---- bd-- ba-- sqft404 Erindale Dr, Burlington, ON L7L4T7Off Market
- C$2,2002 bd1 ba-- sqft5380 Mericourt Rd, Burlington, ON L7L3R6For Rent

- C$1,350,0003 bd2 ba1.6k sqft5410 Clive Cres, Burlington, ON L7L3P1For Sale
- C$849,0003 bd3 ba-- sqft5491 Schueller Cres, Burlington, ON L7L3T1For Sale
- C$---- bd-- ba-- sqft419 Hampton Heath Rd, Burlington, ON L7L4R3Off Market
- C$---- bd-- ba-- sqft357 Trafalgar Ct, Burlington, ON L7L4W1Off Market
Nearby schools
GreatSchools rating
No schools nearby
We couldn't find any schools near this home.
Nearby cities
Nearby neighborhoods
Nearby zip codes
Other Burlington Topics
