Welcome to 409 Erindale Drive in Burlington, a beautifully renovated home where modern luxury meets thoughtful craftsmanship. Every detail has been upgraded to create a stylish and functional living space. From the moment you arrive, the home’s curb appeal stands out with all-new black custom windows and doors that enhance its contemporary look while improving energy efficiency. Inside, an open-concept design with soaring vaulted ceilings floods the home with natural light, creating a spacious atmosphere. The brand-new kitchen is a showpiece, featuring a large island for gatherings, a sleek backsplash, and high-end appliances. The seamless flow into the living and dining areas makes this home ideal for both everyday living and entertaining. A new gas fireplace serves as a cozy focal point. The upgraded bathrooms offer comfort and style, including a luxurious walk-in shower that transforms daily routines into spa-like experiences. New hardwood floors add timeless appeal, while durable laminate on the lower level ensures easy maintenance. Energy-efficient upgrades include attic insulation, spray foam in the crawl space, and a relocated furnace and AC system that maximize space and maintain comfort. Step outside to a private backyard retreat, designed for relaxation and entertaining. A new pool invites you to cool off, while a newly built shed with electricity provides extra storage or a workshop. The landscaped yard features an extended patio, perfect for dining and lounging, along with a rock retaining wall. A privacy fence ensures seclusion, making this backyard an ideal oasis. New LED pot lights have been installed indoors and outdoors to create a sophisticated ambiance. 409 Erindale Drive is more than just a house; it’s a completely transformed home offering modern upgrades, thoughtful design, and unparalleled comfort. Located in a sought-after Burlington neighborhood, this move-in-ready home offers an exceptional opportunity for contemporary living
Sold for $1,469,000
C$1,469,000
409 Erindale Dr, Burlington, ON L7L 4T3
3beds
1,103sqft
Single Family Residence, Residential
Built in ----
7,200 Square Feet Lot
$-- Zestimate®
C$1,332/sqft
C$3,035 Estimated rent
Home value
Not available
Estimated sales range
Not available
Not available
Owner options
List your home for rent
C$3,035/mo
Rent Zestimate®
Find your next renter with Zillow Rental Manager. Plus, with online applications, you can quickly screen prospective tenants – for free.
C$3,035/mo
Rent Zestimate®
Refinance and save
C$6,210/mo
Est. payment
Refinancing to a lower rate could help reduce your monthly payments and save thousands over the life of the loan.
C$6,210/mo
Est. payment
Explore your selling options
Work with a Zillow partner agent
Leverage their expertise and Zillow's premium Showcase listings to get your home seen by more buyers.
Get startedList with your own agent
Get your home in front of millions of buyers by listing it on Zillow.
Learn how to do itSell it yourself
Take full control of how buyers see your home on Zillow by listing For Sale by Owner (FSBO).
List your homeWhat's special
Zillow last checked:
Listing updated:
Listed by:
Chris Knighton, Salesperson,
eXp Realty,
Krista Toussaint, Salesperson,
eXp Realty
Source: ITSO,MLS®#: 40708067Originating MLS®#: Cornerstone Association of REALTORS®
Facts & features
Interior
Bedrooms & bathrooms
- Bedrooms: 3
- Bathrooms: 2
- Full bathrooms: 2
Other
- Level: Second
Bedroom
- Level: Second
Bedroom
- Level: Second
Bathroom
- Features: 4-Piece, Semi-Ensuite (walk thru)
- Level: Second
Bathroom
- Features: 3-Piece
- Level: Lower
Dining room
- Level: Main
Foyer
- Level: Main
Kitchen
- Level: Main
Laundry
- Level: Lower
Living room
- Level: Main
Recreation room
- Level: Lower
Heating
- Forced Air, Natural Gas
Cooling
- Central Air
Appliances
- Included: Instant Hot Water, Dishwasher, Dryer, Gas Stove, Hot Water Tank Owned, Range Hood, Refrigerator, Washer
Features
- Basement: Walk-Up Access,Full,Partially Finished
- Has fireplace: No
Interior area
- Total structure area: 1,499
- Total interior livable area: 1,103 sqft
- Finished area above ground: 1,103
- Finished area below ground: 396
Property
Parking
- Total spaces: 5
- Parking features: Mutual/Shared, Private Drive Single Wide
- Uncovered spaces: 5
Features
- Patio & porch: Patio
- Has private pool: Yes
- Pool features: In Ground
- Frontage type: East
- Frontage length: 60.00
Lot
- Size: 7,200 Square Feet
- Dimensions: 60 x 120
- Features: Urban, Quiet Area, Ravine
Details
- Parcel number: 070070036
- Zoning: R2.3
- Other equipment: Pool Equipment
Construction
Type & style
- Home type: SingleFamily
- Architectural style: Sidesplit
- Property subtype: Single Family Residence, Residential
Materials
- Brick, Vinyl Siding
- Foundation: Concrete Block
- Roof: Asphalt Shing
Condition
- 51-99 Years
- New construction: No
Utilities & green energy
- Sewer: Sewer (Municipal)
- Water: Municipal
Community & HOA
Location
- Region: Burlington
Financial & listing details
- Price per square foot: C$1,332/sqft
- Annual tax amount: C$5,683
- Date on market: 3/19/2025
- Inclusions: Dishwasher, Dryer, Gas Stove, Hot Water Tank Owned, Pool Equipment, Range Hood, Refrigerator, Washer
- Exclusions: Microwave, Curtains In Primary & Smaller Bedrooms, Fridge In Shed, Tv Brackets
Price history
| Date | Event | Price |
|---|---|---|
| 6/10/2025 | Sold | C$1,469,000C$1,332/sqft |
Source: ITSO #40708067 Report a problem | ||
Public tax history
Tax history is unavailable.
Neighborhood: Elizabeth Gardens
Nearby homes
- C$---- bd-- ba-- sqft404 Erindale Dr, Burlington, ON L7L4T7Off Market
- C$977,0004 bd2 ba1.4k sqft405 Erindale Dr, Burlington, ON L7L4T3Sold
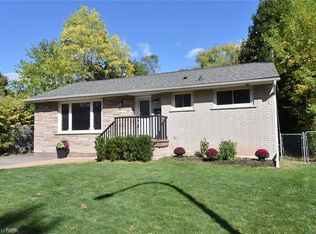
- C$---- bd-- ba-- sqft419 Erindale Dr, Burlington, ON L7L4T3Off Market
- C$2,2002 bd1 ba-- sqft5380 Mericourt Rd, Burlington, ON L7L3R6For Rent

- C$849,0003 bd3 ba-- sqft5491 Schueller Cres, Burlington, ON L7L3T1For Sale
- C$---- bd-- ba-- sqft419 Hampton Heath Rd, Burlington, ON L7L4R3Off Market
- C$--1 bd1 ba630 sqft5384 Clive Cres, Burlington, ON L7L3P1Off Market
- C$--3 bd3 ba-- sqft5436 Windermere Dr, Burlington, ON L7L3M5Off Market
Nearby schools
GreatSchools rating
No schools nearby
We couldn't find any schools near this home.
Nearby cities
Nearby neighborhoods
Nearby zip codes
Other Burlington Topics
