Skip main navigation
Off market
Street View
  • Price Unknown

    5436 Windermere Dr, Burlington, ON L7L 3M5

    3beds
    3baths
    Single Family Residence
    Built in ----
    -- sqft lot
    $-- Zestimate®
    C$--/sqft
    C$3,722 Estimated rent

    Home value

    Not available

    Estimated sales range

    Not available

    Not available

    Loading
    Loading...

    Owner options

    List your home for rent

    C$3,722/mo

    Rent Zestimate®

    Find your next renter with Zillow Rental Manager. Plus, with online applications, you can quickly screen prospective tenants – for free.

    Learn more

    C$3,722/mo

    Rent Zestimate®

    Refinance and save

    Refinancing to a lower rate could help reduce your monthly payments and save thousands over the life of the loan.

    See today's rates

    Explore your selling options

    Work with a Zillow partner agent

    Leverage their expertise and Zillow's premium Showcase listings to get your home seen by more buyers.

    Get started

    List with your own agent

    Get your home in front of millions of buyers by listing it on Zillow.

    Learn how to do it

    Sell it yourself

    Take full control of how buyers see your home on Zillow by listing For Sale by Owner (FSBO).

    List your home

    What's special

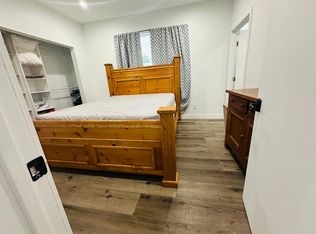
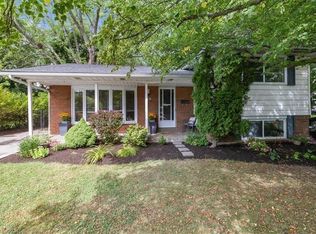
    Welcome to this newly renovated 4-level side split, perfectly located in a family-friendly, tree-lined neighbourhood in desirable southeast Burlington, perfect for families looking for space, style, and convenience. Set on a large, pool-sized lot, this home offers stylish updates, open-concept living, and plenty of space for the whole family. The open layout features soaring 10 ceilings, beautiful hardwood flooring, pot lights, and upgraded light fixtures throughout. The sunlit living room overlooks the modern white kitchen, which boasts stainless steel appliances, quartz countertops and backsplash, a centre island with dining area, and access to the private backyard with a stone patio and small deck areaideal for entertaining or relaxing. A main floor powder room adds convenience, while wood stairs with sleek glass railings lead to the upper level. The primary bedroom includes custom built-ins, and two additional bedrooms share a beautifully updated 5-piece main bath. The finished lower level offers a cozy family room, a 3-piece bathroom, and a laundry area with a sink and stackable washer and dryer. Additional features include a single car garage with inside entry. Located within walking distance to schools and parks, and just minutes from the lake, transit, highways, and all major amenities this move-in-ready home blends comfort, style, and convenience in a fantastic neighbourhood.

    This property is off market, which means it's not currently listed for sale or rent on Zillow. This may be different from what's available on other websites or public sources.

    Zillow last checked:

    Source: Century 21 Canada,MLS®#: W12129936MLS Logo

    Facts & features

    Interior

    Bedrooms & bathrooms
    • Bedrooms: 3
    • Bathrooms: 3
    Heating
    • Has Heating (Unspecified Type)
    Cooling
    • Has cooling: Yes
    Features
    • Basement: yes

    Property

    Parking
    • Parking features: ATTACHED
    Details
    • Parcel number: 070070177

    Construction

    Type & style
    • Home type: SingleFamily
    • Property subtype: Single Family Residence

    Community & neighborhood

    Location
    • Region: Burlington
    • Subdivision: Appleby

    Price history

    DateEventPrice
    9/28/2024Price changeC$999,900-9%
    Source: Cornerstone Association of REALTORS® - Hamilton-Burlington #H4205498 Report a problem
    9/4/2024Listed for saleC$1,099,000
    Source: Cornerstone Association of REALTORS® - Hamilton-Burlington #H4205498 Report a problem

    Public tax history

    Tax history is unavailable.

    Neighborhood: Elizabeth Gardens

    Nearby schools

    GreatSchools rating

    No schools nearby

    We couldn't find any schools near this home.