Well-maintained, spacious and inviting end-unit townhouse offering over 2,600 square feet of total living space in Oakville's desirable Westmount community, located just minutes from the Oakville hospital, shopping, public transit, and top-rated schools.The main floor features 9-foot ceilings, hardwood floors, large windows for abundant natural light, a dedicated home office and a convenient two-piece bathroom. A double-door entry opens into a spacious foyer with inside entry from the garage. The open-concept kitchen comes equipped with stainless steel appliances and connects seamlessly to the dining area and a large living room with a gas fireplace. From here step outside into an oversized backyard featuring a convenient side gate and a rare, direct pass-through from the garage. A solid wood staircase leads to the second floor, which hosts three bedrooms and a large laundry room. The primary suite features a walk-in closet and a four-piece bathroom with a soaker tub and stand-alone shower. Two additional good-sized bedrooms share a separate four-piece main bathroom. Warm, natural light fills the space through expansive, well appointed windows.The basement provides a professionally finished modern recreation room, a two-piece bathroom, a utility room, and a large storage area that can easily be finished for extra living space. Key updates includes new roof (2020), furnace and finished basement (2022), stove and washing machine (2024), second floor carpet (2026), and back-water valve installation (2021).
For sale
C$1,159,900
2146 Fiddlers Way, Oakville, ON L6M 0M5
3beds
4baths
Townhouse
Built in ----
2,577 Square Feet Lot
$-- Zestimate®
C$--/sqft
C$-- HOA
What's special
Hardwood floorsDedicated home officeConvenient two-piece bathroomDouble-door entryOpen-concept kitchenStainless steel appliancesDining area
- 15 hours |
- 7 |
- 0 |
Zillow last checked:
Listing updated:
Listed by:
Royal LePage Realty Plus Oakville, Brokerage
Source: TRREB,MLS®#: W13662908 Originating MLS®#: Oakville, Milton & District Real Estate Board
Originating MLS®#: Oakville, Milton & District Real Estate BoardFacts & features
Interior
Bedrooms & bathrooms
- Bedrooms: 3
- Bathrooms: 4
Primary bedroom
- Level: Second
- Dimensions: 6.13 x 3.38
Bedroom 2
- Level: Second
- Dimensions: 3.66 x 2.87
Bedroom 3
- Level: Second
- Dimensions: 4.17 x 2.51
Bathroom
- Level: Second
- Dimensions: 2.49 x 2.87
Bathroom
- Level: Basement
- Dimensions: 1.82 x 1.46
Bathroom
- Level: Second
- Dimensions: 4.35 x 1.55
Bathroom
- Level: Main
- Dimensions: 1.55 x 2.04
Dining room
- Level: Main
- Dimensions: 3.64 x 3.04
Foyer
- Level: Main
- Dimensions: 2.02 x 2.51
Kitchen
- Level: Main
- Dimensions: 3.65 x 2.48
Laundry
- Level: Second
- Dimensions: 2.49 x 2.43
Living room
- Level: Main
- Dimensions: 3.36 x 5.04
Office
- Level: Main
- Dimensions: 3.58 x 2.51
Other
- Level: Basement
- Dimensions: 5.23 x 2.51
Recreation
- Level: Basement
- Dimensions: 6.94 x 4.78
Utility room
- Level: Basement
- Dimensions: 3.01 x 2.37
Heating
- Forced Air, Gas
Cooling
- Central Air
Features
- None
- Basement: Finished
- Has fireplace: Yes
- Fireplace features: Living Room
Interior area
- Living area range: 1500-2000 null
Property
Parking
- Total spaces: 2
- Parking features: Mutual
- Has garage: Yes
Features
- Stories: 2
- Pool features: None
Lot
- Size: 2,577 Square Feet
- Features: Hospital, Public Transit, School
Details
- Parcel number: 250720614
Construction
Type & style
- Home type: Townhouse
- Property subtype: Townhouse
Materials
- Brick, Vinyl Siding
- Foundation: Poured Concrete
- Roof: Asphalt Shingle
Utilities & green energy
- Sewer: Sewer
Community & HOA
Location
- Region: Oakville
Financial & listing details
- Annual tax amount: C$5,497
- Date on market: 8/11/2026
Price history
Price history is unavailable.
Public tax history
Tax history is unavailable.
Climate risks
Neighborhood: West Oak Trails
Nearby schools
GreatSchools rating
No schools nearby
We couldn't find any schools near this home.
- C$3,4503 bd3 ba-- sqft2163 Fiddlers Way, Oakville, ON L6M0M4For Rent

- C$--3 bd3 ba-- sqft2165 Fiddlers Way, Oakville, ON L6M0M4Off Market

- C$1,069,9003 bd3 ba-- sqft2171 Fiddlers Way #36, Oakville, ON L6M0R9For Sale
- C$--3 bd-- ba1.4k sqft2179 Fiddlers Way #64, Oakville, ON L6M0L6Off Market
- C$3,5503 bd4 ba-- sqft2413 Whistling Springs Cres, Oakville, ON L6M0C4For Rent
- C$899,9993 bd3 ba-- sqft2179 Fiddlers Way #65, Oakville, ON L6M0L6For Sale
- C$1,974,8885 bd5 ba-- sqft2461 Whistling Springs Cres, Oakville, ON L6M5G4For Sale
- C$2,020,0005 bd5 ba3.3k sqft2465 Whistling Springs Cres, Oakville, ON L6M5G4Sold
Similar homes
- C$899,9993 bd3 ba-- sqft2179 Fiddlers Way #65, Oakville, ON L6M 0L6For Sale
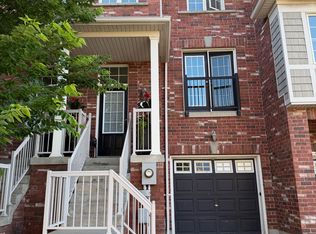 MLS ID #W13615938, Right At Home Realty, Brokerage. TRREB
 - C$---- bd-- ba-- sqft2171 Fiddlers Way #36, Oakville, ON L6M 0R9Off Market
- C$989,0003 bd3 ba-- sqft2006 Erika Ct, Oakville, ON L6M 4R4For Sale
 MLS ID #W13646046, RE/MAX ESCARPMENT REALTY INC.. TRREB
 - C$1,048,0003 bd3 ba-- sqft2189 Postmaster Dr #15, Oakville, ON L6M 4E6For Sale
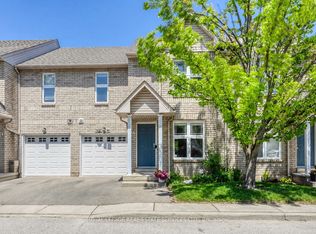 MLS ID #W13643192, ROYAL LEPAGE REAL ESTATE SERVICES LTD.. TRREB
 - C$975,0003 bd4 ba-- sqft2307 Stone Glen Cres, Oakville, ON L6M 0C9For SaleMLS ID #W13596342, ROYAL LEPAGE REAL ESTATE SERVICES LTD.. TRREB
- C$1,199,1003 bd3 ba-- sqft2435 Coho Way N, Oakville, ON L6M 0G7For SaleMLS ID #W13486954, RE/MAX REAL ESTATE CENTRE INC.. TRREB
- C$1,139,0004 bd3 ba-- sqft2289 Khalsa Gate, Oakville, ON L6M 1P4For SaleMLS ID #W13507086, SOTHEBY'S INTERNATIONAL REALTY CANADA. TRREB
- C$990,0003 bd3 ba-- sqft2473 Lazio Ln, Oakville, ON L6M 4P7For SaleMLS ID #W13620286, RE/MAX ABOUTOWNE REALTY CORP.. TRREB
- C$925,0003 bd3 ba-- sqft2280 Baronwood Dr Unit 65, Oakville, ON L6M 5J8For SaleMLS ID #W13640526, SUPERSTARS REALTY LTD.. TRREB
- C$1,199,1003 bd3 ba1.5k sqft2435 Coho Way, Oakville, ON L6M 0G7For SaleMLS ID #40843528, Abrar Shamim, Salesperson, RE/MAX REAL ESTATE CENTRE INC. ITSO
- C$1,245,0003 bd3 ba-- sqft2228 Jillian Ln, Oakville, ON L6M 0G7For SaleMLS ID #W13543458, RE/MAX ABOUTOWNE REALTY CORP.. TRREB
- C$---- bd-- ba-- sqft2418 Adamvale Cres, Oakville, ON L6M 0E1Off Market
- C$999,0003 bd3 ba-- sqft2223 Jillian Ln, Oakville, ON L6M 0G7For SaleMLS ID #W13259464, ROYAL LEPAGE TERREQUITY REALTY. TRREB
- C$1,099,0003 bd3 ba-- sqft2057 White Dove Cir, Oakville, ON L6M 3R7For SaleMLS ID #W13623502, KINGSWAY REAL ESTATE. TRREB
- C$1,348,0004 bd4 ba-- sqft2449 Kwinter Rd, Oakville, ON L6M 0K6For SaleMLS ID #W13637612, AIMHOME REALTY INC.. TRREB
- from C$958,3983 bd3 ba1.7k sqftLaurel Plan, Upper Joshua Creek, Oakville, ON L6M 4H9New ConstructionMattamy Homes Canada
- C$1,099,0003 bd3 ba-- sqft2356 Proudfoot Trl, Oakville, ON L6M 3Y2For SaleMLS ID #W13605918, RIGHT AT HOME REALTY INC.. TRREB
- C$945,9003 bd3 ba1.3k sqft2463 Carberry Way, Oakville, ON L6M 4S5For SaleMLS ID #40851764, Vickie Cooper, Salesperson, RE/MAX Escarpment Realty Inc.. ITSO
- C$990,0004 bd3 ba-- sqft1415 William Halton Pkwy W, Oakville, ON L6M 0C8For SaleMLS ID #W13018020, MASTER`S TRUST REALTY INC.. TRREB
- C$1,058,8884 bd3 ba-- sqft2374 Baintree Cres, Oakville, ON L6M 4X1For SaleMLS ID #W13147118, HOME AND BUSINESS REALTY. TRREB
