Luxuriously designed boutique penthouse corner unit with wraparound balconies offering peaceful courtyard views. This sun-drenched (south-east views) 2-bedroom, 2-bathroom suite features an open-concept layout with soaring 9-ft ceilings and engineered wood flooring throughout, creating a sophisticated and inviting ambiance. The expansive entertainer’s gourmet kitchen is a rare find, boasting granite countertops, custom backsplash, a large pantry (uncommon in condos!), a breakfast bar, and top-tier appliances, including a newer stove and microwave. The combined living/dining area flows seamlessly onto a private wraparound balcony with a gas BBQ hookup, perfect for outdoor entertaining. The spacious primary bedroom features a walk-in closet and an ensuite bath with an upgraded glass shower. The generously sized second bedroom has a large window and closet, with a full second bathroom conveniently located nearby. Additional perks include a locker on the same floor and a parking space close to an EV charging station. Building amenities include a rooftop terrace, gym, party/meeting rooms, and more. Ideally situated just minutes from downtown Oakville’s charming shops, fine dining, cafés, and waterfront parks. A short walk to the lake, Trafalgar Park Community Centre, Oakville Performing Arts Centre, and the library, with easy access to QEW and GO transit.
Sold for $789,000
C$789,000
128 Garden Dr Unit 420, Oakville, ON L6K 0H7
2beds
930sqft
Condo/Apt Unit, Residential, Condominium
Built in 2014
-- sqft lot
$-- Zestimate®
C$848/sqft
C$3,114 Estimated rent
Home value
Not available
Estimated sales range
Not available
Not available
Owner options
List your home for rent
C$3,114/mo
Rent Zestimate®
Find your next renter with Zillow Rental Manager. Plus, with online applications, you can quickly screen prospective tenants – for free.
C$3,114/mo
Rent Zestimate®
Refinance and save
C$4,006/mo
Est. payment
Refinancing to a lower rate could help reduce your monthly payments and save thousands over the life of the loan.
C$4,006/mo
Est. payment
Explore your selling options
Work with a Zillow partner agent
Leverage their expertise and Zillow's premium Showcase listings to get your home seen by more buyers.
Get startedList with your own agent
Get your home in front of millions of buyers by listing it on Zillow.
Learn how to do itSell it yourself
Take full control of how buyers see your home on Zillow by listing For Sale by Owner (FSBO).
List your homeWhat's special
Corner unitWraparound balconiesPeaceful courtyard viewsOpen-concept layoutEngineered wood flooringGranite countertopsCustom backsplash
Zillow last checked:
Listing updated:
Listed by:
Susi Kostyniuk, Broker,
ROYAL LEPAGE REAL ESTATE Associates
Source: ITSO,MLS®#: 40715051Originating MLS®#: Cornerstone Association of REALTORS®
Facts & features
Interior
Bedrooms & bathrooms
- Bedrooms: 2
- Bathrooms: 2
- Full bathrooms: 2
- Main level bathrooms: 2
- Main level bedrooms: 2
Bedroom
- Features: Engineered Hardwood
- Level: Main
Other
- Features: Engineered Hardwood, Ensuite, Walk-in Closet
- Level: Main
Bathroom
- Features: 3-Piece
- Level: Main
Other
- Features: 4-Piece, Ensuite
- Level: Main
Dining room
- Features: Engineered Hardwood, Open Concept, Walkout to Balcony/Deck
- Level: Main
Kitchen
- Description: Stainless Steel Appliances
- Features: Engineered Hardwood, Open Concept, Other
- Level: Main
Living room
- Features: Engineered Hardwood, Open Concept, Walkout to Balcony/Deck
- Level: Main
Heating
- Natural Gas
Cooling
- Central Air
Appliances
- Included: Built-in Microwave, Dishwasher, Dryer, Refrigerator, Stove
- Laundry: In-Suite
Features
- Auto Garage Door Remote(s), Elevator
- Has fireplace: No
Interior area
- Total structure area: 930
- Total interior livable area: 930 sqft
- Finished area above ground: 930
Property
Parking
- Total spaces: 1
- Parking features: No Driveway Parking
- Garage spaces: 1
- Details: Assigned Space: 88
Features
- Patio & porch: Open
- Frontage type: East
Lot
- Features: Urban, City Lot, Highway Access, Hospital, Park, Trails
Details
- Parcel number: 259340173
- Zoning: RH sp:23
- Other equipment: Intercom
Construction
Type & style
- Home type: Condo
- Architectural style: 1 Storey/Apt
- Property subtype: Condo/Apt Unit, Residential, Condominium
- Attached to another structure: Yes
Materials
- Brick, Brick Veneer
- Roof: Flat
Condition
- 6-15 Years
- New construction: No
- Year built: 2014
Utilities & green energy
- Sewer: Sewer (Municipal)
- Water: Municipal
Community & HOA
HOA
- Has HOA: Yes
- Amenities included: BBQs Permitted, Fitness Center, Party Room, Roof Deck
- Services included: Insurance, Common Elements, Parking, Water
- HOA fee: C$670 monthly
Location
- Region: Oakville
Financial & listing details
- Price per square foot: C$848/sqft
- Annual tax amount: C$3,920
- Date on market: 4/10/2025
- Inclusions: Built-in Microwave, Dishwasher, Dryer, Refrigerator, Stove, Ss Appliances: Stove, Fridge. Microwave And Dishwasher. Washer And Dryer. All Electrical Light Fixtures, All Window Coverings, 1 Parking Spot, 1 Locker.
Price history
| Date | Event | Price |
|---|---|---|
| 6/2/2025 | Sold | C$789,000C$848/sqft |
Source: ITSO #40715051 Report a problem | ||
Public tax history
Tax history is unavailable.
Neighborhood: Old Oakville
Nearby homes
- C$659,9002 bd2 ba900 sqft128 Garden Dr #413, Oakville, ON L6K0H7For Sale
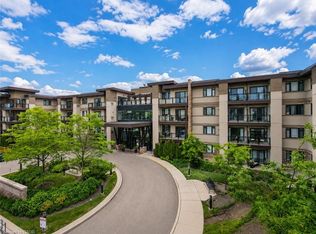
- C$780,0002 bd2 ba1.2k sqft128 Garden Dr #202, Oakville, ON L6K0H7Sold

- C$749,9003 bd2 ba-- sqft128 Garden Dr #203, Oakville, ON L6K0H7For Sale
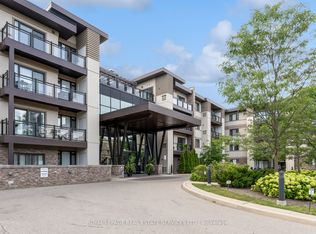
- C$3,1002 bd2 ba-- sqft128 Garden Dr #124, Oakville, ON L6K0H7For Rent
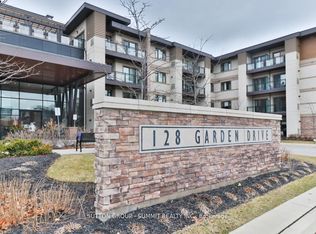
- C$--2 bd2 ba830 sqft128 Garden Dr #307, Oakville, ON L6K0H7Off Market
- C$645,0002 bd2 ba-- sqft128 Garden Dr #214, Oakville, ON L6K0H7For Sale
- C$1,9001 bd1 ba-- sqft227 Lakeshore Rd W UNIT 2, Oakville, ON L6K1E9For Rent
- C$1,689,0003 bd3 ba2.8k sqft216 Rebecca St, Oakville, ON L6K1J9For Sale
Nearby schools
GreatSchools rating
No schools nearby
We couldn't find any schools near this home.
- Ontario
- Halton Regional Municipality
- Oakville
- L6K 0H7
- Old Oakville
- 128 Garden Dr Unit 420
