One of a kind! Rarely offered largest model at Wyndham Place-a boutique, low-rise condo just steps to Downtown Oakville, vibrant Kerr Village, scenic Lake Ontario waterfront trails, and the harbour.This stylish, bright, east-facing 2-bedroom + den, 2-bath suite offers approximately 1,215 sq ft of living space and an oversized balcony overlooking a quiet street-perfect for relaxing or entertaining. Originally upgraded by the builder and further enhanced with additional paid luxury upgrades, creating a more refined and exceptional living space. Engineered hardwood flooring throughout and newer lighting. Meticulously maintained with love and care, showcasing true pride of ownership. Open-concept living, dining, and kitchen area with soaring ceilings and large windows spanning the space, filling the home with natural light. Cozy living room with walk-out to the balcony. Generous-size dining room can accommodate large family gatherings. Kitchen features upgraded cabinetry, granite countertops, gas stove, high-end stainless steel appliances & breakfast bar. Spacious primary retreat with walk-in his & hers closets and a spa-like 5-pc ensuite. Second bedroom features its own separated 4-pc bath and walk-out to the balcony. Separate den/office at entry-ideal for working from home. Gas BBQ hookup on the balcony. Lots of storage space. Convenient in-suite laundry room. This unit has an exceptional position within the building-just a short walk to the elevator and locker room, with no neighbours on one side. Includes 1 owned parking space (conveniently located across from the elevator) and 2 lockers (one on the balcony and one on the same floor).Minutes to transit, QEW & GO, top-ranked schools (incl. IB program), shopping, dining, Trafalgar Park Community Centre, and the Oakville Centre for the Performing Arts.
Sold for $780,000
C$780,000
128 Garden Dr #202, Oakville, ON L6K 0H7
2beds
1,215sqft
Condo/Apt Unit, Residential, Condominium
Built in 2014
-- sqft lot
$-- Zestimate®
C$642/sqft
C$3,197 Estimated rent
Home value
Not available
Estimated sales range
Not available
Not available
Owner options
List your home for rent
C$3,197/mo
Rent Zestimate®
Find your next renter with Zillow Rental Manager. Plus, with online applications, you can quickly screen prospective tenants – for free.
C$3,197/mo
Rent Zestimate®
Refinance and save
C$4,248/mo
Est. payment
Refinancing to a lower rate could help reduce your monthly payments and save thousands over the life of the loan.
C$4,248/mo
Est. payment
Explore your selling options
Work with a Zillow partner agent
Leverage their expertise and Zillow's premium Showcase listings to get your home seen by more buyers.
Get startedList with your own agent
Get your home in front of millions of buyers by listing it on Zillow.
Learn how to do itSell it yourself
Take full control of how buyers see your home on Zillow by listing For Sale by Owner (FSBO).
List your homeWhat's special
Zillow last checked:
Listing updated:
Listed by:
Valeria Zhibareva, Salesperson,
RE/MAX REALTY ENTERPRISES INC
Source: ITSO,MLS®#: 40826128Originating MLS®#: Cornerstone Association of REALTORS®
Facts & features
Interior
Bedrooms & bathrooms
- Bedrooms: 2
- Bathrooms: 2
- Full bathrooms: 2
- Main level bathrooms: 2
- Main level bedrooms: 2
Other
- Features: Hardwood Floor, Open Concept, Walkout to Balcony/Deck
- Level: Main
Bedroom
- Description: Mirrored closet
- Features: Hardwood Floor, Walkout to Balcony/Deck
- Level: Main
Bathroom
- Features: 3-Piece
- Level: Main
Bathroom
- Features: 5+ Piece
- Level: Main
Den
- Features: Hardwood Floor
- Level: Main
Dining room
- Description: Combined with living room
- Features: Hardwood Floor
- Level: Main
Kitchen
- Description: Granite counters, Centre Island
- Features: Hardwood Floor
- Level: Main
Living room
- Features: Hardwood Floor, Open Concept, Walkout to Balcony/Deck
- Level: Main
Heating
- Forced Air, Natural Gas
Cooling
- Central Air
Appliances
- Included: Dishwasher, Dryer, Gas Stove, Microwave, Refrigerator, Stove, Washer
- Laundry: In-Suite, Laundry Room
Features
- Auto Garage Door Remote(s)
- Has fireplace: No
Interior area
- Total structure area: 1,215
- Total interior livable area: 1,215 sqft
- Finished area above ground: 1,215
Property
Parking
- Total spaces: 1
- Parking features: Asphalt, No Driveway Parking
- Garage spaces: 1
- Details: Assigned Space: 94A
Features
- Stories: 1
- Patio & porch: Open
- Has view: Yes
- View description: Clear
- Waterfront features: Lake Privileges
- Frontage type: East
Lot
- Features: Urban, Highway Access, Library, Marina, Park, Place of Worship, Public Transit, Quiet Area, Rec./Community Centre, Schools, Shopping Nearby
Details
- Parcel number: 259340053
- Zoning: RH sp:23
Construction
Type & style
- Home type: Condo
- Property subtype: Condo/Apt Unit, Residential, Condominium
- Attached to another structure: Yes
Materials
- Stone, Stucco
- Foundation: Concrete Perimeter
- Roof: Other
Condition
- 6-15 Years
- New construction: No
- Year built: 2014
Utilities & green energy
- Sewer: Sewer (Municipal)
- Water: Municipal
Community & HOA
Community
- Security: Smoke Detector(s)
HOA
- Has HOA: Yes
- Amenities included: BBQs Permitted, Elevator(s), Fitness Center, Party Room, Roof Deck, Parking
- Services included: Building Maintenance, Common Elements, Parking, Water
- HOA fee: C$951 monthly
Location
- Region: Oakville
Financial & listing details
- Price per square foot: C$642/sqft
- Annual tax amount: C$5,016
- Date on market: 5/1/2026
- Inclusions: Dishwasher, Dryer, Gas Stove, Microwave, Refrigerator, Stove, Washer, All Lighting Fixtures; Drapes In Second Bedroom And Living Room
- Exclusions: Drapes In Primary Bedroom
Price history
| Date | Event | Price |
|---|---|---|
| 7/17/2026 | Sold | C$780,000C$642/sqft |
Source: ITSO #40826128 Report a problem | ||
Public tax history
Tax history is unavailable.
Neighborhood: Old Oakville
Nearby homes
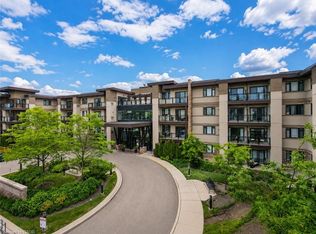
- C$659,9002 bd2 ba900 sqft128 Garden Dr #413, Oakville, ON L6K0H7For Sale
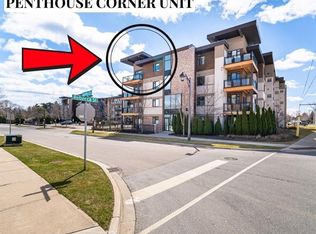
- C$789,0002 bd2 ba930 sqft128 Garden Dr UNIT 420, Oakville, ON L6K0H7Sold
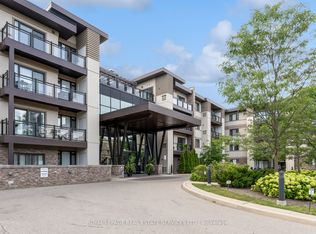
- C$749,9003 bd2 ba-- sqft128 Garden Dr #203, Oakville, ON L6K0H7For Sale
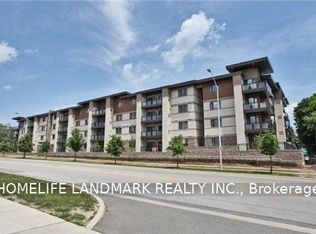
- C$3,3002 bd2 ba-- sqft128 Garden Dr #315, Oakville, ON L6K0H7For Rent
- C$3,1002 bd2 ba-- sqft128 Garden Dr #124, Oakville, ON L6K0H7For Rent
- C$--2 bd2 ba830 sqft128 Garden Dr #307, Oakville, ON L6K0H7Off Market
- C$645,0002 bd2 ba-- sqft128 Garden Dr #214, Oakville, ON L6K0H7For Sale
- C$1,689,0003 bd3 ba2.8k sqft216 Rebecca St, Oakville, ON L6K1J9For Sale
Nearby schools
GreatSchools rating
No schools nearby
We couldn't find any schools near this home.
- Ontario
- Halton Regional Municipality
- Oakville
- L6K 0H7
- Old Oakville
- 128 Garden Dr Unit 202
Nearby cities
Nearby neighborhoods
Nearby zip codes
Other Oakville Topics
