Few Years Old Executive Detached Home In A Highly Sought-After Oakville Neighbourhood At Dundas & Trafalgar. 3623 sqft As Per MPAC, Featuring 4 Large Bedrooms, Including 2 Ensuite Bedrooms, And 4 Bathrooms With A Double Car Garage. Bright And Spacious Layout With 10-Foot Ceilings On The Main Floor And 9-Foot Ceilings On The Second Floor. Main Floor Includes A Large Office/Library, Ideal For Working From Home. All Appliances Are Installed And Ready For Use.Conveniently Located Within Walking Distance To Shopping Plazas, Groceries, Supermarkets, Banks, And Retail Stores. Minutes To Sheridan College, GO Station, Highways 403/407/QEW/401, University of Toronto Mississauga, And The Lake. Close To Longo's, Walmart, And Superstore. An Ideal Home Offering Space, Comfort, And Exceptional Accessibility.
New construction
C$1,830,000
455 Threshing Mill Blvd, Oakville, ON L6H 0T4
4beds
4baths
Single Family Residence
Built in ----
4,073 Square Feet Lot
$-- Zestimate®
C$--/sqft
C$-- HOA
What's special
- 76 days |
- 26 |
- 0 |
Zillow last checked:
Listing updated:
Listed by:
CENTURY 21 LEADING EDGE REALTY INC.
Source: TRREB,MLS®#: W13226574 Originating MLS®#: Toronto Regional Real Estate Board
Originating MLS®#: Toronto Regional Real Estate BoardFacts & features
Interior
Bedrooms & bathrooms
- Bedrooms: 4
- Bathrooms: 4
Primary bedroom
- Description: Primary Bedroom
- Level: Second
- Area: 286.75 Square Meters
- Area source: Other
- Dimensions: 18.50 x 15.50
Bedroom 2
- Description: Bedroom 2
- Level: Second
- Area: 193.2 Square Meters
- Area source: Other
- Dimensions: 14.00 x 13.80
Bedroom 3
- Description: Bedroom 3
- Level: Second
- Area: 226.8 Square Meters
- Area source: Other
- Dimensions: 18.00 x 12.60
Bedroom 4
- Description: Bedroom 4
- Level: Second
- Area: 192 Square Meters
- Area source: Other
- Dimensions: 15.00 x 12.80
Breakfast
- Description: Breakfast
- Level: Main
- Area: 153.12 Square Meters
- Area source: Other
- Dimensions: 13.20 x 11.60
Dining room
- Description: Dining Room
- Level: Main
- Area: 198 Square Meters
- Area source: Other
- Dimensions: 15.00 x 13.20
Family room
- Description: Family Room
- Level: Main
- Area: 229.25 Square Meters
- Area source: Other
- Dimensions: 17.50 x 13.10
Kitchen
- Description: Kitchen
- Level: Main
- Area: 163.68 Square Meters
- Area source: Other
- Dimensions: 13.20 x 12.40
Library
- Description: Library
- Level: Main
- Area: 120 Square Meters
- Area source: Other
- Dimensions: 12.00 x 10.00
Living room
- Description: Living Room
- Level: Main
- Area: 138.6 Square Meters
- Area source: Other
- Dimensions: 12.60 x 11.00
Heating
- Forced Air, Gas
Cooling
- Central Air
Features
- Central Vacuum
- Basement: Full,Unfinished
- Has fireplace: Yes
Interior area
- Living area range: 3500-5000 null
Video & virtual tour
Property
Parking
- Total spaces: 4
- Parking features: Private
- Has attached garage: Yes
Features
- Stories: 2
- Pool features: None
Lot
- Size: 4,073 Square Feet
- Features: Irregular Lot
Details
- Parcel number: 249300373
Construction
Type & style
- Home type: SingleFamily
- Property subtype: Single Family Residence
Materials
- Brick
- Foundation: Brick
- Roof: Asphalt Shingle
Condition
- New Construction
- New construction: Yes
Utilities & green energy
- Sewer: Sewer
Community & HOA
Location
- Region: Oakville
Financial & listing details
- Annual tax amount: C$9,640
- Date on market: 6/2/2026
Price history
Price history is unavailable.
Public tax history
Tax history is unavailable.
Climate risks
Neighborhood: Joshua's Meadows
Nearby schools
GreatSchools rating
No schools nearby
We couldn't find any schools near this home.
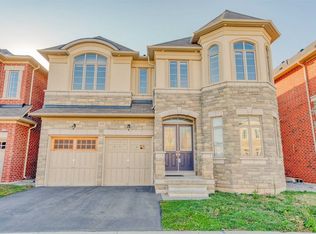
- C$--5 bd4 ba-- sqft470 Threshing Mill Blvd, Oakville, ON L6H0T1Off Market
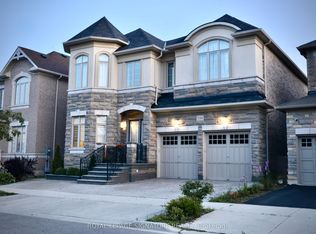
- C$2,099,9005 bd5 ba-- sqft3184 Meadow Marsh Cres, Oakville, ON L6H0T2For Sale
- C$---- bd-- ba-- sqft3173 Meadow Marsh Cres, Oakville, ON L6H0T2Off Market
- C$1,780,0004 bd4 ba-- sqft3127 Streamwood Pass, Oakville, ON L6H0T2For Sale
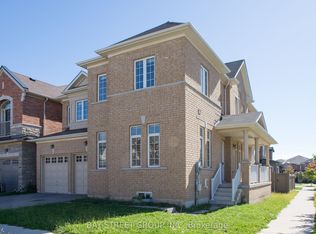
- C$2,299,9994 bd5 ba3.6k sqft491 Threshing Mill Blvd, Oakville, ON L6H0S9For Sale
- C$1,9001 bd1 ba-- sqft3117 River Rock Path, Oakville, ON L6H0S9For Rent
- C$1,899,9904 bd5 ba-- sqft3226 William Rose Way, Oakville, ON L6H0T6For Sale
- C$5,3004 bd4 ba-- sqft3276 Meadow Marsh Cres, Oakville, ON L6H0T6For Rent
Similar homes
- C$1,799,0005 bd4 ba-- sqft1058 Agram Dr, Oakville, ON L6H 7L6For Sale
 MLS ID #W13679590, ROYAL LEPAGE FLOWER CITY REALTY. TRREB
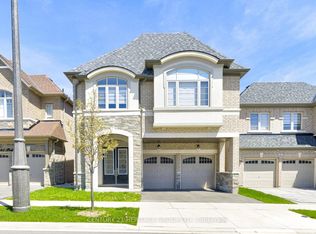
 - C$1,899,0005 bd5 ba-- sqft3457 Post Rd, Oakville, ON L6H 0Y9For Sale
 MLS ID #W13053920, CENTURY 21 HERITAGE GROUP LTD.. TRREB
 - C$1,588,9004 bd4 ba-- sqft58 William Crawley Way, Oakville, ON L6H 0Y8For Sale
 MLS ID #W13056076, SUTTON GROUP QUANTUM REALTY INC.. TRREB
 - C$1,349,0004 bd4 ba-- sqft2455 Felhaber Cres, Oakville, ON L6H 7N8For Sale
 MLS ID #W13541182, HOMELIFE LANDMARK REALTY INC.. TRREB
 - C$1,728,0005 bd5 ba-- sqft1462 Grand Blvd, Oakville, ON L6H 3E6For SaleMLS ID #W13109216, ROYAL LEPAGE REAL ESTATE SERVICES LTD.. TRREB
- C$1,099,9995 bd3 ba-- sqft1473 Elm Rd, Oakville, ON L6H 1W3For SaleMLS ID #W13684406, CENTURY 21 PROPERTY ZONE REALTY INC.. TRREB
- C$1,849,0006 bd5 ba-- sqft3226 Paul Henderson Dr, Mississauga, ON L5M 0H3For SaleMLS ID #W13600488, ROYAL LEPAGE CERTIFIED REALTY. TRREB
- C$2,299,0004 bd5 ba-- sqft2323 Awenda Dr, Oakville, ON L6H 7J7For SaleMLS ID #W13463402, HOMELIFE LANDMARK REALTY INC.. TRREB
- C$1,419,0004 bd3 ba-- sqft215 Roxton Rd, Oakville, ON L6H 6M9For SaleMLS ID #W13538200, CENTURY 21 MILLER REAL ESTATE LTD.. TRREB
- C$1,179,0004 bd3 ba-- sqft1194 Potters Wheel Cres, Oakville, ON L6M 1J2For SaleMLS ID #W13670228, Royal LePage Real Estate Services Ltd., Brokerage. TRREB
- C$1,549,0004 bd4 ba-- sqft1379 Bramblewood Grn, Oakville, ON L6M 2R6For SaleMLS ID #W13604682, CENTURY 21 MILLER REAL ESTATE LTD.. TRREB
- C$1,749,0004 bd3 ba-- sqft2212 Mississauga Rd, Mississauga, ON L5H 2K9For SaleMLS ID #W13021884, RE/MAX REAL ESTATE CENTRE INC.. TRREB
- C$2,599,0004 bd5 ba-- sqft1468 Ferncrest Rd, Oakville, ON L6H 7W2For SaleMLS ID #W13424984, Royal LePage Real Estate Services Ltd., Brokerage. TRREB
- C$1,875,0006 bd5 ba-- sqft3188 Parkerhill Rd, Mississauga, ON L5B 1V8For SaleMLS ID #W13428886, HOMELIFE/MIRACLE REALTY LTD. TRREB
- C$2,049,0006 bd4 ba-- sqft338 Woodale Ave, Oakville, ON L6K 2N7For SaleMLS ID #W13588766, REMAX YOUR COMMUNITY REALTY. TRREB
- C$1,499,0005 bd4 ba-- sqft5343 Russell View Rd, Mississauga, ON L5M 5V8For SaleMLS ID #W13561438, RE/MAX REAL ESTATE CENTRE INC.. TRREB
- C$1,050,0004 bd3 ba-- sqft903 Penson Cres, Milton, ON L9T 8Z8For SaleMLS ID #W13675356, ROYAL LEPAGE TERREQUITY REALTY. TRREB
- C$1,399,9005 bd4 ba-- sqft4174 Rossland Cres, Mississauga, ON L5L 4B5For SaleMLS ID #W13420322, FOREST HILL REAL ESTATE INC.. TRREB
- C$1,599,0005 bd4 ba-- sqft868 Kowal Dr, Mississauga, ON L5H 3T4For SaleMLS ID #W13625482, HOMELIFE SUPERSTARS REAL ESTATE LIMITED. TRREB
- C$1,024,9003 bd4 ba-- sqft101 Huguenot Rd, Oakville, ON L6H 0M3For SaleMLS ID #W13633722, ROYAL LEPAGE FLOWER CITY REALTY. TRREB
