Bright south-facing suite in the highly desirable South Kingsway Village. This well-designed 2-bedroom + den, 2-bathroom condo offers approximately 1,117 sq. ft. of functional living space with a sought-after split-bedroom layout for added privacy. The updated kitchen opens seamlessly into the generous living and dining area, making it ideal for both everyday living and entertaining.The spacious primary bedroom features a walk-in closet, a private ensuite, and direct access to the den-perfect for a home office or reading nook. Updates include new refrigerator (2025) and fresh paint throughout the unit (2026). Residents enjoy access to an impressive range of amenities, including an indoor pool, squash court, fitness centre, sauna, party room, and outdoor barbecue area, along with 24-hour gatehouse security and ample visitor parking. Ideally located just minutes from transit, Bloor West Village, High Park, Lake Ontario, and scenic waterfront trails, with convenient access to schools, major highways, airports, and downtown Toronto.**Maintenance fees include all utilities for added convenience**
For sale
C$809,000
22 Southport St #438, Toronto, ON M6S 4Y9
3beds
2baths
Apartment
Built in ----
-- sqft lot
$-- Zestimate®
C$--/sqft
C$1,229/mo HOA
What's special
Bright south-facing suiteSpacious primary bedroomWalk-in closetPrivate ensuiteOutdoor barbecue area
- 72 days |
- 5 |
- 0 |
Zillow last checked:
Listing updated:
Listed by:
HOUSESIGMA INC.
Source: TRREB,MLS®#: W13228242 Originating MLS®#: Toronto Regional Real Estate Board
Originating MLS®#: Toronto Regional Real Estate BoardFacts & features
Interior
Bedrooms & bathrooms
- Bedrooms: 3
- Bathrooms: 2
Primary bedroom
- Level: Flat
- Dimensions: 5.49 x 3.12
Bedroom 2
- Level: Flat
- Dimensions: 3.66 x 2.79
Den
- Level: Flat
- Dimensions: 3.53 x 3.25
Dining room
- Level: Flat
- Dimensions: 4.27 x 3.76
Kitchen
- Level: Flat
- Dimensions: 4.57 x 2.44
Living room
- Level: Flat
- Dimensions: 3.76 x 3.18
Heating
- Forced Air, Gas
Cooling
- Central Air
Appliances
- Laundry: In-Suite Laundry
Features
- Flooring: Carpet Free
- Basement: None
- Has fireplace: No
Interior area
- Living area range: 1000-1199 null
Property
Parking
- Total spaces: 1
- Parking features: Garage
- Has garage: Yes
Lot
- Features: Public Transit, School, School Bus Route
Details
- Parcel number: 118060066
Construction
Type & style
- Home type: Apartment
- Property subtype: Apartment
Materials
- Brick
Community & HOA
Community
- Security: Concierge/Security, Carbon Monoxide Detector(s), Smoke Detector(s)
HOA
- Amenities included: Community BBQ, Concierge, Exercise Room, Guest Suites, Indoor Pool, Party Room/Meeting Room
- Services included: Heat Included, Hydro Included, Water Included, Cable TV Included, CAC Included, Common Elements Included, Building Insurance Included, Parking Included
- HOA fee: C$1,229 monthly
- HOA name: MTCC
Location
- Region: Toronto
Financial & listing details
- Annual tax amount: C$2,692
- Date on market: 6/2/2026
Price history
Price history is unavailable.
Public tax history
Tax history is unavailable.
Climate risks
Neighborhood: High Park
Nearby schools
GreatSchools rating
No schools nearby
We couldn't find any schools near this home.
- C$3,5003 bd2 ba-- sqft22 Southport St #926, Toronto, ON M6S4Y9For Rent

- C$625,0002 bd2 ba-- sqft22 Southport St #833, Toronto, ON M6S4Y9For Sale
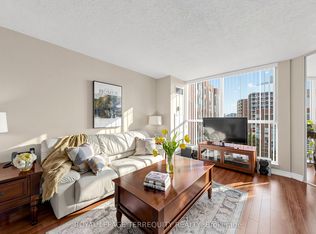
- C$849,9003 bd2 ba-- sqft22 Southport St #440, Toronto, ON M6S4Y9For Sale
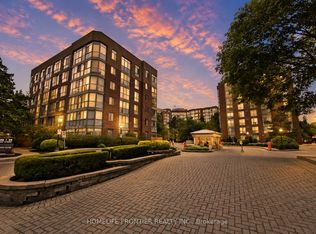
- C$580,0002 bd1 ba-- sqft22 Southport St #932, Toronto, ON M6S4Y9For Sale
- C$3,5002 bd2 ba1k sqft22 Southport St, Toronto, ON M6S4Y9For Rent
- C$399,9992 bd1 ba-- sqft24 Southport St #756, Toronto, ON M6S4Z1For Sale
- C$609,0002 bd1 ba-- sqft24 Southport St #752, Toronto, ON M6S4Z1For Sale
- C$489,0002 bd1 ba-- sqft24 Southport St #749, Toronto, ON M6S4Z1For Sale
Similar homes
- C$799,9993 bd2 ba-- sqft185 Legion Rd N #1808, Toronto, ON M8Y 0A1For Sale
 MLS ID #W13410560, IQI GLOBAL REAL ESTATE. TRREB
 - C$499,9902 bd1 ba-- sqftNXT, Toronto, ON M6S 5B5For Sale
 MLS ID #W13662770, GLOBAL PLATINUM REALTY INC.. TRREB
 - C$835,0003 bd2 ba-- sqft10 Brin Dr #Townhouse 48, Toronto, ON M8X 0B3For Sale
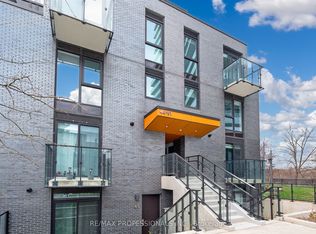 MLS ID #W13650402, RE/MAX PROFESSIONALS INC.. TRREB
 - C$859,0003 bd2 ba-- sqftQueens Harbour, Toronto, ON M5V 3M3For Sale
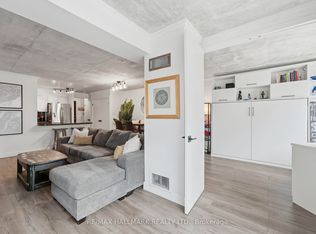 MLS ID #C13517362, RE/MAX HALLMARK REALTY LTD.. TRREB
 - C$559,0003 bd1 ba-- sqftSouth Kingsway Village, Toronto, ON M6S 4Y8For SaleMLS ID #W13248280, RIGHT AT HOME REALTY INC.. TRREB
- C$699,0003 bd2 ba-- sqft1300 Bloor St #2010, Mississauga, ON L4Y 3Z2For SaleMLS ID #W13662466, HOUSESIGMA INC.. TRREB
- C$799,0002 bd2 ba-- sqft212 Saint George St #203, Toronto, ON M5R 2N5For SaleMLS ID #C13143792, RE/MAX HALLMARK REALTY LTD.. TRREB
- C$489,0002 bd1 ba-- sqftSouth Kingsway Village, Toronto, ON M6S 4Z1For SaleMLS ID #W13594602, RE/MAX WEST REALTY INC.. TRREB
- C$---- bd-- ba-- sqft2020 Bathurst St #603, Toronto, ON M5P 2B9Off Market
- C$688,0002 bd2 ba-- sqft250 Manitoba St #612, Toronto, ON M8Y 4G8For SaleMLS ID #W13225190, RIGHT AT HOME REALTY INC.. TRREB
- C$569,0002 bd2 ba-- sqft2119 Lake Shore Blvd W Unit 317, Toronto, ON M8V 4E8For SaleMLS ID #W13138836, RE/MAX CONDOS PLUS CORPORATION. TRREB
- C$449,9002 bd1 ba-- sqft816 Lansdowne Ave #103, Toronto, ON M6H 4K6For SaleMLS ID #W13658860, RE/MAX HALLMARK REALTY LTD.. TRREB
- C$599,9002 bd2 ba-- sqft190 Manitoba St #209, Toronto, ON M8Y 3Y8For SaleMLS ID #W13157146, RE/MAX HALLMARK REALTY LTD.. TRREB
- C$835,0003 bd3 ba-- sqftTanu, Mississauga, ON L5G 0C2For SaleMLS ID #W13611504, Royal LePage Real Estate Associates. TRREB
- C$799,0002 bd2 ba-- sqft30 Harrison Garden Blvd #602, Toronto, ON M2N 2T3For SaleMLS ID #C13556876, REAL ESTATE HOMEWARD. TRREB
- C$599,9003 bd2 ba-- sqft335 Mill Rd Unit 401, Toronto, ON M9C 1Y6For SaleMLS ID #W13523286, RE/MAX GOLD REALTY INC.. TRREB
- C$725,0003 bd3 ba-- sqft83 Odoardo Di Santo Cir, Toronto, ON M3L 0E9For SaleMLS ID #W13640330, RIGHT AT HOME REALTY INC.. TRREB
- C$---- bd-- ba-- sqft30 Greenfield Ave #903, Toronto, ON M2N 6N3Off Market
- C$888,0003 bd3 ba-- sqft23 Rean Dr #504, Toronto, ON M2K 0A5For SaleMLS ID #C13579130, RIGHT AT HOME REALTY INC.. TRREB
- C$798,0003 bd2 ba-- sqft108 Finch Ave W #A30, Toronto, ON M2N 6W6For SaleMLS ID #C13626028, RIGHT AT HOME REALTY INC.. TRREB
