Welcome Home to this Meticulously Maintained 2 Bed, 2 Bath CORNER UNIT located in a Highly Coveted Etobicoke neighbourhood. A rare split bedroom layout with South & West facing views of the lake & skyline! The floor to ceiling windows invite the natural light and stars at night! A chef's kitchen overlooks the living & dining areas - perfect for entertaining! There is no unit that offers this value in the neighbourhood! Looking to relax after a long day? A full resort experience featuring an infinity pool, sauna, gym at your convenience! A lifestyle like no other! Shopping? Longos is a 2 minute walk as well as Transit and all Major Highways! A must see corner unit! Shows 10+++
For sale
C$689,900
15 Zorra St #1907, Toronto, ON M8Z 0C1
2beds
2baths
Apartment
Built in ----
-- sqft lot
$-- Zestimate®
C$--/sqft
C$776/mo HOA
What's special
Corner unitFloor to ceiling windowsGym at your convenience
- 45 days |
- 3 |
- 0 |
Zillow last checked:
Listing updated:
Listed by:
ROYAL LEPAGE REALTY PLUS
Source: TRREB,MLS®#: W13434940 Originating MLS®#: Toronto Regional Real Estate Board
Originating MLS®#: Toronto Regional Real Estate BoardFacts & features
Interior
Bedrooms & bathrooms
- Bedrooms: 2
- Bathrooms: 2
Primary bedroom
- Level: Main
- Dimensions: 3.59 x 2.98
Bedroom 2
- Level: Main
- Dimensions: 3.08 x 2.77
Dining room
- Level: Main
- Dimensions: 2.8 x 2.19
Kitchen
- Level: Main
- Dimensions: 2.65 x 2.4
Living room
- Level: Main
- Dimensions: 0.12 x 3.16
Heating
- Forced Air, Gas
Cooling
- Central Air
Appliances
- Laundry: Ensuite
Features
- None
- Basement: None
- Has fireplace: No
Interior area
- Living area range: 800-899 null
Property
Parking
- Total spaces: 2
- Parking features: Underground
- Has garage: Yes
Features
- Patio & porch: Patio
- Exterior features: Open Balcony
- Has view: Yes
- View description: Clear
Lot
- Features: Clear View, Park, Part Cleared, Public Transit, School Bus Route
Details
- Parcel number: 766990401
Construction
Type & style
- Home type: Apartment
- Property subtype: Apartment
Materials
- Concrete
- Foundation: Poured Concrete
- Roof: Asphalt Rolled
Community & HOA
HOA
- Services included: Heat Included, Common Elements Included, Building Insurance Included, Water Included, Parking Included, CAC Included
- HOA fee: C$776 monthly
- HOA name: TSCP
Location
- Region: Toronto
Financial & listing details
- Annual tax amount: C$3,046
- Date on market: 6/11/2026
ROYAL LEPAGE REALTY PLUS
ROYAL LEPAGE REALTY PLUS
By pressing Contact Agent, you agree that the real estate professional identified above may call/text you about your search, which may involve use of automated means and pre-recorded/artificial voices. You don't need to consent as a condition of buying any property, goods, or services. Message/data rates may apply. You also agree to our Terms of Use. Zillow does not endorse any real estate professionals. We may share information about your recent and future site activity with your agent to help them understand what you're looking for in a home.
Price history
Price history is unavailable.
Public tax history
Tax history is unavailable.
Climate risks
Neighborhood: Islington
Nearby schools
GreatSchools rating
No schools nearby
We couldn't find any schools near this home.
- C$2,4002 bd1 ba-- sqft15 Zorra St #503, Toronto, ON M8Z0C1For Rent

- C$595,0002 bd2 ba-- sqft15 Zorra St #202, Toronto, ON M8Z0C1For Sale

- C$--1 bd1 ba529 sqft15 Zorra St #101, Toronto, ON M8Z0C1Off Market
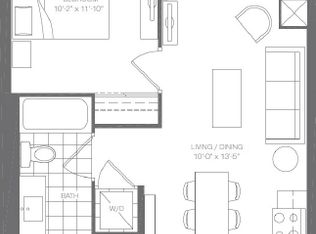
- C$419,9001 bd1 ba-- sqft15 Zorra St #901, Toronto, ON M8Z0C1For Sale

- C$2,7502 bd2 ba-- sqft15 Zorra St #1202, Toronto, ON M8Z0C1For Rent
- C$2,1001 bd2 ba-- sqft17 Zorra St #1911, Toronto, ON M8Z0C8For Rent
- C$2,2001 bd1 ba-- sqft17 Zorra St #910, Toronto, ON M8Z0C8For Rent
- C$--1 bd2 ba585 sqft17 Zorra St #2111, Toronto, ON M8Z0C8Off Market
Similar homes
- C$576,0002 bd2 ba-- sqft1195 The Queensway #213, Toronto, ON M8Z 0H1For Sale
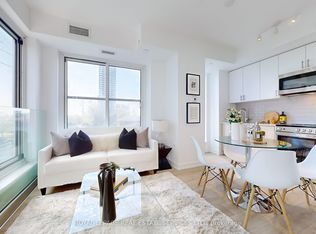 MLS ID #W12813134, ROYAL LEPAGE REAL ESTATE SERVICES LTD.. TRREB
 - C$624,5002 bd2 ba-- sqft5 Valhalla Inn Rd #2504, Toronto, ON M9B 0B1For Sale
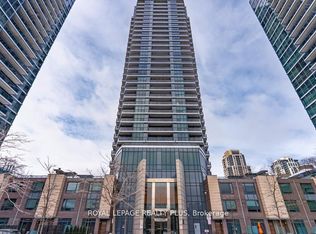 MLS ID #W13516394, ROYAL LEPAGE REALTY PLUS. TRREB
 - C$669,0003 bd2 ba-- sqftGRANDE MIRAGE, Mississauga, ON L5B 0G9For Sale
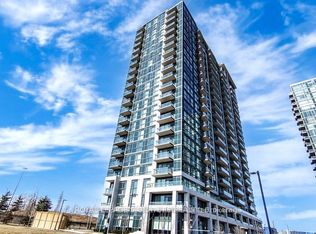 MLS ID #W13604752, ROYAL LEPAGE SIGNATURE REALTY. TRREB
 - C$769,9003 bd2 ba-- sqftWestlake Encore Condo, Toronto, ON M8V 0H9For Sale
 MLS ID #W13581232, RE/MAX REAL ESTATE CENTRE INC.. TRREB
 - C$620,0002 bd2 ba-- sqft3865 Lake Shore Blvd W #1109, Toronto, ON M8W 0A2For SaleMLS ID #W13019046, ROYAL LEPAGE PORRITT REAL ESTATE. TRREB
- C$629,0002 bd2 ba-- sqft10 Capreol Ct #727, Toronto, ON M5V 4B3New ConstructionMLS ID #C13577134, REAL ONE REALTY INC.. TRREB
- C$624,9002 bd2 ba-- sqft2119 Lake Shore Blvd W #703, Toronto, ON M8V 4E8For SaleMLS ID #W13031630, RARE REAL ESTATE. TRREB
- C$689,9002 bd2 ba-- sqft225 Sumach St #1009, Toronto, ON M5A 0P8For SaleMLS ID #C13519516, RE/MAX EXCEL REALTY LTD.. TRREB
- C$949,0002 bd2 ba-- sqft155 Legion Rd N #Penthouse 2913, Toronto, ON M8Y 0A7For SaleMLS ID #W13594124, REMAX YOUR COMMUNITY REALTY. TRREB
- C$720,0003 bd2 ba-- sqft33 Singer Ct #Penthouse 2, Toronto, ON M2K 0B4For SaleMLS ID #C13604890, BAY STREET GROUP INC.. TRREB
- C$799,9002 bd2 ba-- sqftBeyond The Sea and Star Tower, Toronto, ON M8V 0A9For SaleMLS ID #W12869856, ROYAL LEPAGE REAL ESTATE SERVICES LTD.. TRREB
- C$499,0002 bd2 ba-- sqft30 Samuel Wood Way #2008, Toronto, ON M9B 0C9For SaleMLS ID #W13492572, ROYAL LEPAGE SIGNATURE REALTY. TRREB
- C$958,0003 bd2 ba-- sqft88 Park Lawn Rd #1908, Toronto, ON M8Y 0B5For SaleMLS ID #W13516790, PRESTIGIUM REAL ESTATE LTD.. TRREB
- C$698,0003 bd2 ba-- sqftEmerald Park, Toronto, ON M2N 0J7For SaleMLS ID #C13568198, HOMELIFE LANDMARK REALTY INC.. TRREB
- C$590,0002 bd2 ba-- sqft1603 Eglinton Ave W #319, Toronto, ON M6E 0A1For SaleMLS ID #C13485616, FOREST HILL REAL ESTATE INC.. TRREB
- C$848,0003 bd2 ba-- sqft88 Harbour St #1710, Toronto, ON M5J 0C3New ConstructionMLS ID #C13589118, ROYAL LEPAGE SIGNATURE REALTY. TRREB
- C$824,0002 bd2 ba-- sqft270 Dufferin St W #1207, Toronto, ON M6K 0H8For SaleMLS ID #W13499026, RE/MAX WEST REALTY INC.. TRREB
- C$560,0002 bd1 ba-- sqft25 The Esplanade #706, Toronto, ON M5E 1W5For SaleMLS ID #C13585024, HOMELIFE/VISION REALTY INC.. TRREB
- C$699,9003 bd2 ba-- sqft2520 Eglinton Ave W #1211, Mississauga, ON L5M 0Y4For SaleMLS ID #W13581306, HOMELIFE LANDMARK REALTY INC.. TRREB
- C$658,0001 bd1 ba-- sqft11 Brunel Ct #2606, Toronto, ON M5V 3Y3For SaleMLS ID #C13246080, SMART SOLD REALTY. TRREB
