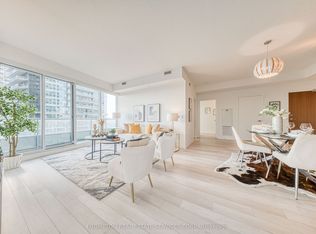
Unbelievable city view, Luxurious Corner Penthouse Unit With 155 Sq. Ft, Wrap Around **Private garden-inspired luxury Balcony renovated in Yr2022 **Unobstructed 270 Degree Panoramic View. **10 Ft Smooth Ceiling. Upgraded Modern Cabinetry, Quartz Counter Tops in Kitchen and Bathrooms, New Flooring, World Class Amenities. ***Direct Access To from the penthouse elevator to Exclusive Parking*** Double Size Locker. Minutes' Walk to Major Retailers, Rail Station, Ttc & Future Go Station. Quick Access to Hwys 401/404. Top rate school: AY Jackson Secondary School(gifted).
For sale
C$720,000
33 Singer Ct #Penthouse 2, Toronto, ON M2K 0B4
3beds
2baths
Apartment
Built in ----
-- sqft lot
$-- Zestimate®
C$--/sqft
C$870/mo HOA
What's special
City viewUpgraded modern cabinetryNew flooring
- 21 hours |
- 2 |
- 0 |
Zillow last checked:
Listing updated:
Listed by:
BAY STREET GROUP INC.
Source: TRREB,MLS®#: C13604890 Originating MLS®#: Toronto Regional Real Estate Board
Originating MLS®#: Toronto Regional Real Estate BoardFacts & features
Interior
Bedrooms & bathrooms
- Bedrooms: 3
- Bathrooms: 2
Primary bedroom
- Description: Primary Bedroom
- Level: Flat
- Area: 11.07 Square Meters
- Area source: Other
- Dimensions: 3.45 x 3.21
Bedroom 2
- Description: Bedroom 2
- Level: Flat
- Area: 9.27 Square Meters
- Area source: Other
- Dimensions: 3.06 x 3.03
Bathroom
- Description: Bathroom
- Level: Flat
- Area: 6.91 Square Meters
- Area source: Other
- Dimensions: 2.28 x 3.03
Dining room
- Description: Dining Room
- Level: Flat
- Area: 16.8 Square Meters
- Area source: Other
- Dimensions: 3.34 x 5.03
Foyer
- Description: Foyer
- Level: Flat
- Area: 8.16 Square Meters
- Area source: Other
- Dimensions: 3.43 x 2.38
Kitchen
- Description: Kitchen
- Level: Flat
- Area: 8.96 Square Meters
- Area source: Other
- Dimensions: 5.53 x 1.62
Living room
- Description: Living Room
- Level: Flat
- Area: 16.8 Square Meters
- Area source: Other
- Dimensions: 3.34 x 5.03
Study
- Description: Study
- Level: Flat
- Area: 8.16 Square Meters
- Area source: Other
- Dimensions: 3.43 x 2.38
Heating
- Forced Air, Gas
Cooling
- Central Air
Appliances
- Laundry: Ensuite
Features
- Other
- Basement: None
- Has fireplace: No
Interior area
- Living area range: 900-999 null
Property
Parking
- Total spaces: 1
- Parking features: Underground
- Has attached garage: Yes
Features
- Exterior features: Open Balcony
- Has view: Yes
- View description: Clear, City, Park/Greenbelt
Lot
- Features: Clear View, Park, Public Transit
Details
- Parcel number: 1111
Construction
Type & style
- Home type: Apartment
- Property subtype: Apartment
- Attached to another structure: Yes
Materials
- Concrete
Community & HOA
HOA
- Amenities included: Concierge, Guest Suites, Gym, Lap Pool, Party Room/Meeting Room, Visitor Parking
- Services included: CAC Included, Common Elements Included, Heat Included, Building Insurance Included, Parking Included, Water Included
- HOA fee: C$870 monthly
- HOA name: TSCC
Location
- Region: Toronto
Financial & listing details
- Annual tax amount: C$2,900
- Date on market: 7/24/2026
BAY STREET GROUP INC.
BAY STREET GROUP INC.
By pressing Contact Agent, you agree that the real estate professional identified above may call/text you about your search, which may involve use of automated means and pre-recorded/artificial voices. You don't need to consent as a condition of buying any property, goods, or services. Message/data rates may apply. You also agree to our Terms of Use. Zillow does not endorse any real estate professionals. We may share information about your recent and future site activity with your agent to help them understand what you're looking for in a home.
Price history
Price history is unavailable.
Public tax history
Tax history is unavailable.
Climate risks
Neighborhood: Bayview Village
Nearby schools
GreatSchools rating
No schools nearby
We couldn't find any schools near this home.
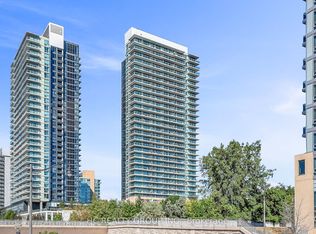
- C$639,9903 bd2 ba-- sqft33 Singer Ct #2205, Toronto, ON M2K0B4For Sale
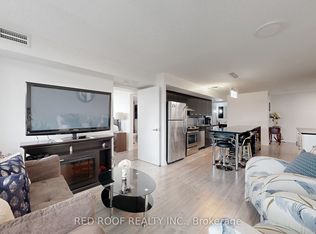
- C$619,0003 bd2 ba-- sqft33 Singer Ct #711, Toronto, ON M2K0B4For Sale
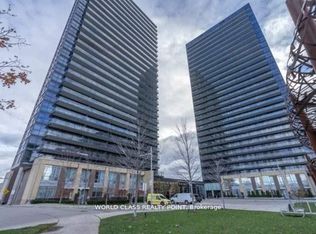
- C$718,0002 bd2 ba-- sqft33 Singer Ct UNIT 611, Toronto, ON M2K0B4For Sale
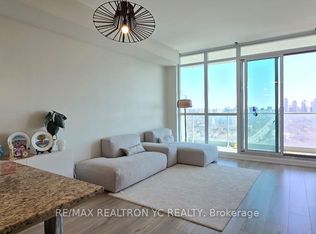
- C$2,6002 bd1 ba-- sqft33 Singer Ct #2801, Toronto, ON M2K0B4For Rent
- C$3,0002 bd2 ba-- sqft33 Singer Ct #1111, Toronto, ON M2K0B4For Rent
- C$2,2501 bd1 ba-- sqft33 Singer Ct #2506, Toronto, ON M2K0B4For Rent
- C$705,0003 bd2 ba-- sqft33 Singer Ct #1511, Toronto, ON M2K0B4For Sale
- C$679,0003 bd2 ba-- sqft29 Singer Ct #911, Toronto, ON M2K0B3For Sale
Similar homes
- C$598,0002 bd2 ba-- sqftSeasons, Toronto, ON M2K 0H2For Sale
 MLS ID #C13554968, PROMPTON REAL ESTATE SERVICES CORP.. TRREB
 - C$918,0004 bd2 ba-- sqftOpus, Toronto, ON M2K 0C2For Sale
 MLS ID #C13554404, PROMPTON REAL ESTATE SERVICES CORP.. TRREB
 - C$717,0002 bd2 ba-- sqft33 Shore Breeze Dr #1003, Toronto, ON M8V 0G1For Sale
 MLS ID #W13593552, RE/MAX ULTIMATE REALTY INC.. TRREB
 - C$599,0003 bd2 ba-- sqft1346 Danforth Rd #812, Toronto, ON M1J 0A9For Sale
 MLS ID #E13590116, ROYAL LEPAGE SIGNATURE REALTY. TRREB
 - C$509,0002 bd2 ba-- sqft2756 Old Leslie St #319, Toronto, ON M2K 0E2For SaleMLS ID #C13433598, HOMELIFE/MIRACLE REALTY LTD. TRREB
- C$848,0003 bd2 ba-- sqft88 Harbour St #1710, Toronto, ON M5J 0C3New ConstructionMLS ID #C13589118, ROYAL LEPAGE SIGNATURE REALTY. TRREB
- C$729,0002 bd2 ba-- sqftScenic on Eglinton, Toronto, ON M4G 0A5For SaleMLS ID #C13440416, Royal LePage Real Estate Associates. TRREB
- C$599,0002 bd2 ba-- sqft32 Forest Manor Rd #2902, Toronto, ON M2J 0C2For SaleMLS ID #C13551000, DREAM HOME REALTY INC.. TRREB
- C$699,9002 bd2 ba-- sqftM2M Condo, Toronto, ON M2M 0C1For SaleMLS ID #C13068468, HOME CHOICE REALTY INC.. TRREB
- C$749,0002 bd2 ba-- sqft609 Avenue Road Condos, Toronto, ON M4V 0B1For SaleMLS ID #C13505408, ROYAL LEPAGE TERREQUITY REALTY. TRREB
- C$788,8003 bd2 ba-- sqft197 Yonge St #3109, Toronto, ON M5B 0C1For SaleMLS ID #C13509284, CENTURY 21 MYPRO REALTY. TRREB
- C$699,0002 bd1 ba-- sqft1080 Bay St #2309, Toronto, ON M5S 0A5For SaleMLS ID #C13543634, SOTHEBY'S INTERNATIONAL REALTY CANADA. TRREB
- C$579,9002 bd2 ba-- sqft18 Graydon Hall Dr #809, Toronto, ON M3A 0A2For SaleMLS ID #C13238860, HOMELIFE NEW WORLD REALTY INC.. TRREB
- C$769,9003 bd2 ba-- sqftWestlake Encore Condo, Toronto, ON M8V 0H9For SaleMLS ID #W13581232, RE/MAX REAL ESTATE CENTRE INC.. TRREB
- C$714,9002 bd2 ba-- sqft60 Annie Craig Dr #B415, Toronto, ON M8V 0C5For SaleMLS ID #W13556588, ROYAL LEPAGE SIGNATURE REALTY. TRREB
- C$616,0002 bd2 ba-- sqft68 Canterbury Pl #Penthouse 09, Toronto, ON M2N 0H8For SaleMLS ID #C13143748, SUTTON GROUP-ADMIRAL REALTY INC.. TRREB
- C$668,0002 bd2 ba-- sqft28 Wellesley St E #1004, Toronto, ON M4Y 0C4For SaleMLS ID #C13522534, HOMELIFE LANDMARK RH REALTY. TRREB
- C$778,0003 bd2 ba-- sqft38 Cedarland Dr #1208, Markham, ON L6G 0G7For SaleMLS ID #N13246018, PROMPTON REAL ESTATE SERVICES CORP.. TRREB
- C$698,0002 bd2 ba-- sqft80 Vanauley St #910, Toronto, ON M5T 0C9For SaleMLS ID #C13415494, SUTTON GROUP REALTY SYSTEMS INC.. TRREB
- C$749,0002 bd2 ba-- sqft81 Wellesley St E #2001, Toronto, ON M4Y 0C5For SaleMLS ID #C13573376, RE/MAX REALTRON REALTY INC.. TRREB
