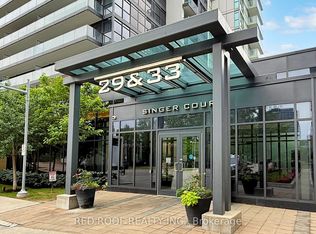
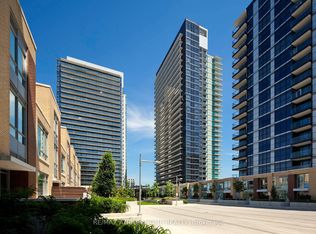
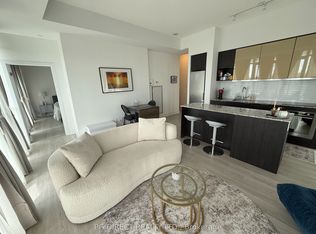
Experience Luxury Urban Living In This Rare & Spacious Corner Suite At Discovery In Concord Park Place! This Exceptionally Designed 2+1 Bedroom & 2 Bathroom Unit Boasts Approximately 1,100 Sq Ft Of Interior Living Space Plus A Massive Wrap-Around Balcony Offering Stunning, Unobstructed Panoramic Views. The Functional Layout Features Floor-To-Ceiling Windows Flooding The Home With Natural Light, A Modern Kitchen With S/S Appliances And Granite Countertops, And A Versatile Den Perfect For A Home Office. Primary Bedroom Includes A Private 4-Pc Ensuite. Residents Enjoy Exclusive Access To An Indoor Pool, Basketball/Badminton Court, Gym, Bowling Alley, And 24-Hr Concierge. Unbeatable Location Steps To Bessarion/Leslie Subways, GO Train, Bayview Village, And North York General Hospital. Minutes To Hwy 401/404/DVP. A Must See!
For sale
C$650,000
33 Singer Ct #1511, Toronto, ON M2K 0B4
3beds
2baths
Condominium
Built in ----
-- sqft lot
$-- Zestimate®
C$--/sqft
C$917/mo HOA
What's special
Massive wrap-around balconyStunning unobstructed panoramic views
- 229 days
- 28
- 0
Likely to sell faster than
Zillow last checked:
Listing updated:
Listed by:
FIRST CLASS REALTY INC.
Source: TRREB,MLS®#: C12781776 Originating MLS®#: Toronto Regional Real Estate Board
Originating MLS®#: Toronto Regional Real Estate BoardFacts & features
Interior
Bedrooms & bathrooms
- Bedrooms: 3
- Bathrooms: 2
Primary bedroom
- Level: Flat
- Dimensions: 3.5 x 3.39
Bedroom 2
- Level: Flat
- Dimensions: 3.23 x 2.82
Den
- Level: Flat
- Dimensions: 4.1 x 2.54
Dining room
- Level: Flat
- Dimensions: 3.8 x 3.23
Kitchen
- Level: Flat
- Dimensions: 4.88 x 3.81
Living room
- Level: Flat
- Dimensions: 3.8 x 3.23
Heating
- Forced Air, Gas
Cooling
- Central Air
Appliances
- Laundry: Ensuite, In Kitchen
Features
- Other
- Basement: None
- Has fireplace: No
Interior area
- Living area range: 1000-1199 null
Property
Parking
- Total spaces: 1
- Parking features: Underground
- Has garage: Yes
Features
- Exterior features: Enclosed Balcony
Lot
- Features: Hospital, Golf, Library, Park, School, Public Transit
Details
- Parcel number: 762310641
Construction
Type & style
- Home type: Condo
- Property subtype: Condominium
Materials
- Concrete
Community & HOA
HOA
- Amenities included: Guest Suites, Concierge, Gym, Indoor Pool, Party Room/Meeting Room, Visitor Parking
- Services included: Water Included, Heat Included, Parking Included, Building Insurance Included, Common Elements Included, CAC Included
- HOA fee: C$917 monthly
- HOA name: TSCC
Location
- Region: Toronto
Financial & listing details
- Annual tax amount: C$3,287
- Date on market: 2/12/2026
Price history
Price history is unavailable.
Public tax history
Tax history is unavailable.
Climate risks
Neighborhood: Bayview Village
Nearby schools
GreatSchools rating
No schools nearby
We couldn't find any schools near this home.


Similar homes
- C$529,0002 bd2 ba-- sqft50 Forest Manor Rd Unit 1104, Toronto, ON M2J 0E3For Sale
 MLS ID #C13835768, BAY STREET GROUP INC.. TRREB
 - C$749,0002 bd2 ba-- sqft68 Esther Shiner Blvd #2005, Toronto, ON M2K 0C4For Sale
 MLS ID #C13599554, EXPRESS REALTY INC.. TRREB
 - C$638,0002 bd2 ba-- sqft7 Kenaston Gdns #716, Toronto, ON M2K 1G7For Sale
 MLS ID #C13414032, FOREST HILL REAL ESTATE INC.. TRREB
 - C$649,0002 bd2 ba-- sqft99 The Donway W #403, Toronto, ON M3C 0N8For Sale
 MLS ID #C13754974, PG DIRECT REALTY LTD.. TRREB
