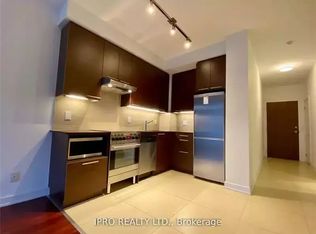
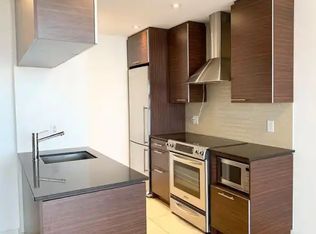
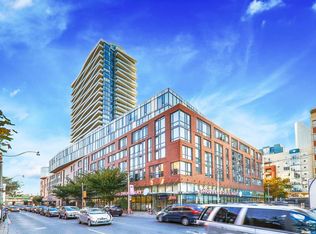
Rarely offered Market Wharf residence in the heart of the coveted St. Lawrence Market neighbourhood. This beautifully renovated 1 Bedroom + Den suite features a spacious den with a closet, ideal as a second bedroom or private office. Showcasing brand-new flooring, fresh designer paint, a newly refurbished kitchen with stainless steel appliances, and premium finishes throughout. The primary bedroom offers a generous walk-in closet, while floor-to-ceiling windows frame breathtaking views of the Toronto skyline, the CN Tower, and Lake Ontario.Ideally located just steps to Union Station, the Financial District, Harbourfront, world-class dining, shopping, and entertainment. Includes one parking space and one locker. A rare opportunity to own a move-in-ready luxury residence in one of Toronto's most sought-after waterfront communities.
For sale
C$649,000
1 Market St Unit 914, Toronto, ON M5E 0A2
2beds
1baths
Condominium
Built in ----
-- sqft lot
$-- Zestimate®
C$--/sqft
C$607/mo HOA
What's special
- 23 days
- 50
- 1
Zillow last checked:
Listing updated:
Listed by:
ROYAL LEPAGE SIGNATURE REALTY
Source: TRREB,MLS®#: C13653916 Originating MLS®#: Toronto Regional Real Estate Board
Originating MLS®#: Toronto Regional Real Estate BoardFacts & features
Interior
Bedrooms & bathrooms
- Bedrooms: 2
- Bathrooms: 1
Primary bedroom
- Description: Primary Bedroom
- Level: Ground
- Area: 9.92 Square Meters
- Area source: Other
- Dimensions: 3.20 x 3.10
Bathroom
- Description: Bathroom
- Level: Ground
- Area: 0.15 Square Meters
- Area source: Other
- Dimensions: 1.10 x 0.14
Den
- Description: Den
- Level: Ground
- Area: 6 Square Meters
- Area source: Other
- Dimensions: 2.40 x 2.50
Dining room
- Description: Dining Room
- Level: Ground
- Area: 13.62 Square Meters
- Area source: Other
- Dimensions: 4.27 x 3.19
Kitchen
- Description: Kitchen
- Level: Ground
- Area: 11.2 Square Meters
- Area source: Other
- Dimensions: 3.50 x 3.20
Living room
- Description: Living Room
- Level: Ground
- Area: 13.62 Square Meters
- Area source: Other
- Dimensions: 4.27 x 3.19
Heating
- Forced Air, Electric
Cooling
- Central Air
Appliances
- Laundry: Ensuite
Features
- Basement: None
- Has fireplace: No
Interior area
- Living area range: 600-699 null
Property
Parking
- Total spaces: 1
- Parking features: Underground
- Has attached garage: Yes
Features
- Levels: Multi-Level
- Exterior features: Terrace Balcony
Details
- Parcel number: 763080033
- Other equipment: Air Exchanger, Intercom
Construction
Type & style
- Home type: Condo
- Property subtype: Condominium
Materials
- Concrete
Community & HOA
HOA
- Amenities included: BBQs Allowed, Bike Storage, Concierge, Exercise Room, Guest Suites, Rooftop Deck/Garden
- Services included: Common Elements Included, Building Insurance Included, Parking Included
- HOA fee: C$607 monthly
- HOA name: TSCC
Location
- Region: Toronto
Financial & listing details
- Annual tax amount: C$3,598
- Date on market: 8/8/2026
Price history
Price history is unavailable.
Public tax history
Tax history is unavailable.
Climate risks
Neighborhood: Waterfront Communities
Nearby schools
GreatSchools rating
No schools nearby
We couldn't find any schools near this home.

Similar homes
- C$658,0002 bd1 ba-- sqftSt. Lawrence Condominiums, Toronto, ON M5A 0K9For Sale
 MLS ID #C13658960, KW Living Realty. TRREB
 - C$648,0002 bd1 ba-- sqftPier 27, Toronto, ON M5E 0A4For Sale
 MLS ID #C13468162, REMAX YOUR COMMUNITY REALTY. TRREB
 - C$599,9002 bd1 ba-- sqft17 Bathurst St #4606, Toronto, ON M5V 2N9New Construction
 MLS ID #C13729532, RE/MAX EXCEL REALTY LTD.. TRREB
 - C$599,0002 bd1 ba-- sqft15 Queens Quay E #208, Toronto, ON M5E 0A4For Sale
 MLS ID #C13669986, SUTTON GROUP-ADMIRAL REALTY INC.. TRREB
