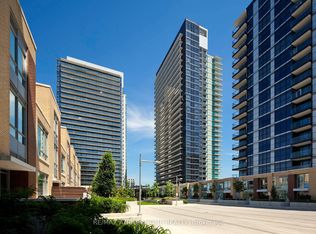
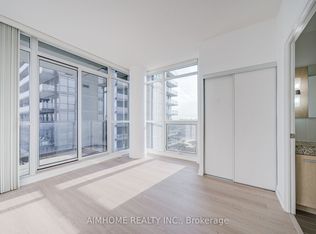
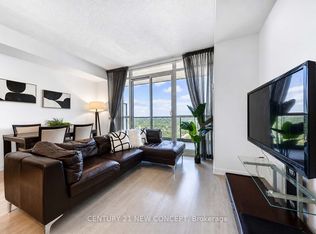
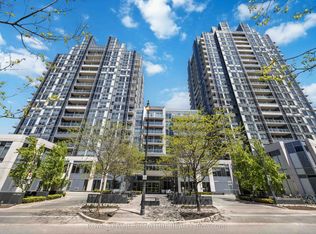
Welcome To This Bright And Spacious Southeast-Facing, Freshly Painted, Corner Suite At 29 Singer Crt, Offering Approx. 1,010 Sq. Ft. Of Functional Living Space Plus A Massive 230 Sq. Ft. Wrap-Around Balcony Perfect For Entertaining, Relaxing, And Enjoying Open City Views. This Well-Designed Layout Features 2 Generously Sized Bedrooms, A Versatile Study/Den, Floor-To-Ceiling Windows, And An Abundance Of Natural Light Throughout. Includes 1 Parking And 1 Locker For Added Convenience. Quick Access To Hwy 401, Hwy 404, TTC, Shopping, Dining, Parks, And Everyday Essentials. Residents Enjoy An Impressive Collection Of Resort-Style Amenities Including Indoor Pool, Hot Tub, Gym, Yoga Studio, Basketball/Badminton Court, Kids Play Zone, Games Room, Billiards Room, Party Room, Media Room, BBQ Area, Guest Suites, Visitor Parking, Concierge, And Security System. A Rare Opportunity To Purchase A Large Corner Suite In A Vibrant, Amenity-Rich Community!
For sale
C$679,000
29 Singer Ct #911, Toronto, ON M2K 0B3
3beds
2baths
Apartment
Built in ----
-- sqft lot
$-- Zestimate®
C$--/sqft
C$917/mo HOA
What's special
Freshly paintedWell-designed layoutFloor-to-ceiling windows
- 61 days
- 2
- 0
Zillow last checked:
Listing updated:
Listed by:
Global Bricks Realty
Source: TRREB,MLS®#: C13527888 Originating MLS®#: Toronto Regional Real Estate Board
Originating MLS®#: Toronto Regional Real Estate BoardFacts & features
Interior
Bedrooms & bathrooms
- Bedrooms: 3
- Bathrooms: 2
Primary bedroom
- Description: Primary Bedroom
- Level: Main
- Area: 0 Square Meters
- Area source: Other
- Dimensions: 4.62 x 4
Bedroom 2
- Description: Bedroom 2
- Level: Main
- Area: 0 Square Meters
- Area source: Other
- Dimensions: 3.31 x 4.1
Den
- Description: Den
- Level: Main
- Area: 0 Square Meters
- Area source: Other
- Dimensions: 2.29 x 3.88
Dining room
- Description: Dining Room
- Level: Main
- Area: 0 Square Meters
- Area source: Other
- Dimensions: 5.05 x 3.85
Kitchen
- Description: Kitchen
- Level: Main
- Area: 0 Square Meters
- Area source: Other
- Dimensions: 5.05 x 3.85
Living room
- Description: Living Room
- Level: Main
- Area: 0 Square Meters
- Area source: Other
- Dimensions: 3.25 x 3.85
Heating
- Forced Air, Gas
Cooling
- Central Air
Appliances
- Laundry: Ensuite
Features
- Flooring: Carpet Free
- Basement: None
- Has fireplace: No
Interior area
- Living area range: 1000-1199 null
Video & virtual tour
Property
Parking
- Total spaces: 1
- Parking features: Garage - Attached
- Has attached garage: Yes
Features
- Exterior features: Open Balcony
- Has view: Yes
- View description: Clear
- Waterfront features: None
Lot
- Features: Clear View, Hospital, Park, Public Transit, Rec./Commun.Centre
Details
- Parcel number: 762310417
Construction
Type & style
- Home type: Apartment
- Property subtype: Apartment
- Attached to another structure: Yes
Materials
- Concrete
- Foundation: Concrete
Community & HOA
Community
- Security: Security Guard
HOA
- Amenities included: Concierge, Game Room, Gym, Indoor Pool, Party Room/Meeting Room, Visitor Parking
- Services included: Heat Included, Common Elements Included, Building Insurance Included, CAC Included, Water Included
- HOA fee: C$917 monthly
- HOA name: TSCC
Location
- Region: Toronto
Financial & listing details
- Annual tax amount: C$3,288
- Date on market: 7/6/2026
Price history
Price history is unavailable.
Public tax history
Tax history is unavailable.
Climate risks
Neighborhood: Bayview Village
Nearby schools
GreatSchools rating
No schools nearby
We couldn't find any schools near this home.

Similar homes
- C$718,0002 bd2 ba-- sqft121 McMahon Dr Unit 2608, Toronto, ON M2K 0C1For Sale
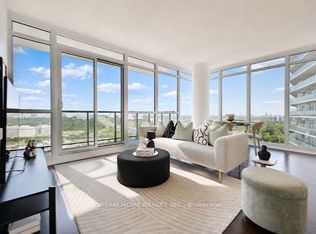 MLS ID #C13681224, DREAM HOME REALTY INC.. TRREB
 - C$699,0003 bd2 ba-- sqft5180 Yonge St #2909, Toronto, ON M2N 0K5For Sale
 MLS ID #C13609922, RE/MAX ESCARPMENT REALTY INC.. TRREB
 - C$649,0002 bd2 ba-- sqft4955 Yonge St #1609, Toronto, ON M2N 5N6For Sale
 MLS ID #C13624374, RE/MAX ALL-STARS REALTY INC.. TRREB
 - C$628,8002 bd2 ba-- sqft120 Harrison Garden Blvd Unit 1427, Toronto, ON M2N 0H1For Sale
 MLS ID #C13690800, ROYAL LEPAGE SIGNATURE REALTY. TRREB
