Welcome to Unit 514, Plaza Suites, a beautifully refreshed 2-bedroom, 2-bathroom corner unit condo; bright, functional living space in the heart of Bathurst Manor. Featuring 2 parking spaces and 2 lockers, this rare offering combines convenience, comfort, and exceptional value.Expansive windows stretch across the entire north east side of the suite, flooding the home with natural light and framing peaceful treetop views and stunning sunset colours. A large private balcony provides the perfect spot to enjoy morning coffee, unwind at the end of the day, or take in the changing seasons.Move-in ready, with hardwood floors, the suite has been professionally painted throughout, all stucco ceilings have been removed, and features new flooring in the primary bedroom, (previously carpeted), new LED pot lights, and a complete package of brand-new appliances including the refrigerator, stove, oven, range hood, dishwasher, and a new washer and dryer thoughtfully selected to create additional shelving and storage space in the laundry area.Residents enjoy access to excellent amenities including a fitness centre, rooftop terrace, party room, and visitor parking, all within a well-maintained building close to transit, shopping, parks, and everyday conveniences. A turnkey opportunity in one of Toronto's most established neighbourhoods.. Ideally located just steps to Sheppard West Subway Station, with easy access to Yorkdale Shopping Centre, parks, and major highways, making commuting and daily errands effortless.An excellent opportunity for first-time buyers, downsizers, or investors alike. Some furniture can be included.
For sale
C$629,000
890 Sheppard Ave W #514, Toronto, ON M3H 6B9
2beds
2baths
Apartment
Built in ----
-- sqft lot
$-- Zestimate®
C$--/sqft
C$712/mo HOA
What's special
- 38 days |
- 13 |
- 2 |
Zillow last checked:
Listing updated:
Listed by:
Sotheby's International Realty Canada
Source: TRREB,MLS®#: C13460022 Originating MLS®#: One Point Association of REALTORS
Originating MLS®#: One Point Association of REALTORSFacts & features
Interior
Bedrooms & bathrooms
- Bedrooms: 2
- Bathrooms: 2
Primary bedroom
- Level: Main
- Dimensions: 5.82 x 2.86
Bedroom
- Level: Main
- Dimensions: 3.35 x 2.78
Dining room
- Level: Main
- Dimensions: 2.94 x 2.09
Kitchen
- Level: Main
- Dimensions: 2.88 x 2.79
Living room
- Level: Main
- Dimensions: 5.9 x 3.77
Heating
- Heat Pump, Gas
Cooling
- Central Air
Appliances
- Laundry: Ensuite
Features
- Flooring: Carpet Free
- Basement: None
- Has fireplace: No
Interior area
- Living area range: 900-999 null
Video & virtual tour
Property
Parking
- Total spaces: 2
- Parking features: Garage
- Has garage: Yes
Features
- Exterior features: Landscaped, Open Balcony
Lot
- Features: Hospital, Public Transit, Place Of Worship, Park, Rec./Commun.Centre
Details
- Parcel number: 125300101
Construction
Type & style
- Home type: Apartment
- Property subtype: Apartment
Materials
- Concrete, Stucco (Plaster)
- Roof: Flat
Community & HOA
HOA
- Amenities included: Gym, Party Room/Meeting Room, Rooftop Deck/Garden, Visitor Parking, Community BBQ, Elevator
- Services included: Water Included, Building Insurance Included, Parking Included, Common Elements Included
- HOA fee: C$712 monthly
- HOA name: TSCC
Location
- Region: Toronto
Financial & listing details
- Annual tax amount: C$2,744
- Date on market: 6/18/2026
Sotheby's International Realty Canada
Sotheby's International Realty Canada
By pressing Contact Agent, you agree that the real estate professional identified above may call/text you about your search, which may involve use of automated means and pre-recorded/artificial voices. You don't need to consent as a condition of buying any property, goods, or services. Message/data rates may apply. You also agree to our Terms of Use. Zillow does not endorse any real estate professionals. We may share information about your recent and future site activity with your agent to help them understand what you're looking for in a home.
Price history
Price history is unavailable.
Public tax history
Tax history is unavailable.
Climate risks
Neighborhood: Bathurst Manor
Nearby schools
GreatSchools rating
No schools nearby
We couldn't find any schools near this home.
- C$589,9002 bd2 ba-- sqft890 Sheppard Ave W #504, Toronto, ON M3H6B9For Sale
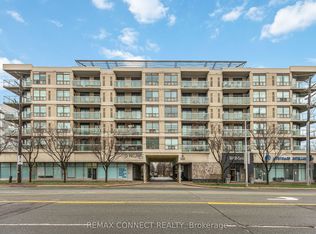
- C$498,8882 bd2 ba-- sqft890 Sheppard Ave W #206, Toronto, ON M3H6B9For Sale

- C$530,0002 bd2 ba-- sqft555 Wilson Heights Blvd #503, Toronto, ON M3H6B5For Sale
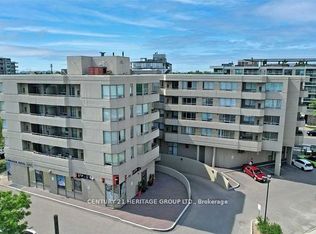
- C$415,0002 bd2 ba-- sqft555 Wilson Heights Blvd #301, Toronto, ON M3H6B5For Sale

- C$558,8883 bd2 ba-- sqft555 Wilson Heights Blvd #215, Toronto, ON M3H6B5For Sale
- C$439,0002 bd2 ba-- sqft555 Wilson Heights Blvd UNIT 410, Toronto, ON M3H6B5For Sale
- C$429,0001 bd1 ba-- sqft897 Sheppard Ave W #310, Toronto, ON M3H2T4For Sale
- C$1,499,0005 bd4 ba-- sqft255 Cocksfield Ave, Toronto, ON M3H3T6For Sale
Similar homes
- C$588,8882 bd2 ba-- sqft1030 Sheppard Ave W #212, Toronto, ON M3H 6C1For Sale
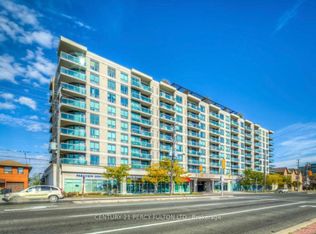 MLS ID #C12941876, CENTURY 21 PERCY FULTON LTD.. TRREB
 - C$695,0002 bd2 ba-- sqftGramercy Park Condos, Toronto, ON M3H 0A7For Sale
 MLS ID #C13497152, RIGHT AT HOME REALTY INC.. TRREB
 - C$645,0002 bd2 ba-- sqft28 Harrison Garden Blvd #808, Toronto, ON M2N 2T3For Sale
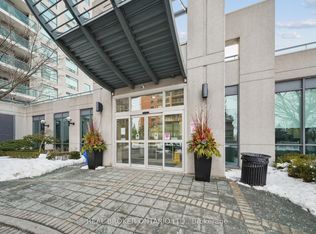 MLS ID #C13021244, REAL BROKER ONTARIO LTD.. TRREB
 - C$599,0002 bd3 ba-- sqft871 Wilson Ave #21, Toronto, ON M3K 1E6For Sale
 MLS ID #W13568026, RE/MAX REALTY ENTERPRISES INC.. TRREB
 - C$589,0002 bd2 ba-- sqftBayview Mansions II, Toronto, ON M2N 7H6For SaleMLS ID #C13439696, YOUR HOME SOLD GUARANTEED REALTY INTERCITY PLUS INC.. TRREB
- C$585,0003 bd2 ba-- sqft33 Weldrick Rd E #209, Richmond Hill, ON L4C 8W4For SaleMLS ID #N13607326, RE/MAX PRIME PROPERTIES - UNIQUE GROUP. TRREB
- C$549,0002 bd1 ba-- sqft10 Northtown Way #2510, Toronto, ON M2N 7L4For SaleMLS ID #C13565288, ROYAL LEPAGE TERREQUITY REALTY. TRREB
- C$759,9002 bd2 ba-- sqft85 N Park Rd #Lph-06, Vaughan, ON L4J 0H9For SaleMLS ID #N13593918, RE/MAX CROSSROADS REALTY INC.. TRREB
- C$649,0002 bd2 ba-- sqft3 Everson Dr #308, Toronto, ON M2N 7C2For SaleMLS ID #C13466330, CENTURY 21 PEOPLE`S CHOICE REALTY INC.. TRREB
- C$639,8002 bd2 ba-- sqft745 New Westminster Dr #201, Vaughan, ON L4J 8J9For SaleMLS ID #N12995392, CENTURY 21 PERCY FULTON LTD.. TRREB
- C$639,0002 bd2 ba-- sqft205 The Donway W #406, Toronto, ON M3B 3S5For SaleMLS ID #C13116024, ROYAL LEPAGE SIGNATURE REALTY. TRREB
- C$699,9992 bd2 ba-- sqft23 Rean Dr #309, Toronto, ON M2K 0A5For SaleMLS ID #C13218450, CENTURY 21 HERITAGE GROUP LTD.. TRREB
- C$649,9993 bd2 ba-- sqft195 Wynford Dr #1602, Toronto, ON M3C 3P3For SaleMLS ID #C13166040, CENTURY 21 PEOPLE`S CHOICE REALTY INC.. TRREB
- C$645,0002 bd2 ba-- sqftBeyond the Sea - South Tower, Toronto, ON M8V 0B1For SaleMLS ID #W13450442, RE/MAX WEST REALTY INC.. TRREB
- C$648,0001 bd2 ba-- sqftTHE METRO LOFTS, Toronto, ON M4S 3G5For SaleMLS ID #C13543846, SOTHEBY'S INTERNATIONAL REALTY CANADA. TRREB
- C$599,9002 bd2 ba-- sqftThornhill Summit Condominium, Markham, ON L3T 4S3For SaleMLS ID #N13427478, REALTY EXECUTIVES PRIORITY ONE LIMITED. TRREB
- C$499,9002 bd1 ba-- sqftL'Esprit, Toronto, ON M4Y 2X3For SaleMLS ID #C13598832, ROYAL LEPAGE REAL ESTATE SERVICES LTD.. TRREB
- C$620,0002 bd1 ba-- sqft19 Grand Trunk Cres #3108, Toronto, ON M5J 3A3For SaleMLS ID #C13485772, RE/MAX HALLMARK ARI ZADEGAN GROUP REALTY. TRREB
- C$698,8803 bd2 ba-- sqftRodeo Walk, Toronto, ON M2N 6N3For SaleMLS ID #C13023720, SUTTON GROUP-ADMIRAL REALTY INC.. TRREB
- C$748,0003 bd2 ba-- sqft5418 Yonge St #812, Toronto, ON M2N 6X4For SaleMLS ID #C13431462, RE/MAX REALTRON BARRY COHEN HOMES INC.. TRREB
