Welcome Home! Gorgeous & Bright 3 Bedroom Unit In Low Rise Boutique Condo Building. Open Concept Floor Plan, Perfect Location: Steps to Sheppard, the a Sheppard Subway, Ba To 401 Yorkdale. Walking Distance to Sheppard subway station For An Easy Cornute to Downtown & York University. Ensuite Laundry Quality Laminate Floors the Out, Roof Top Patio, Gym, Visitor Parking.
For sale
C$558,888
555 Wilson Heights Blvd #215, Toronto, ON M3H 6B5
3beds
2baths
Apartment
Built in ----
-- sqft lot
$-- Zestimate®
C$--/sqft
C$893/mo HOA
What's special
Open concept floor planEnsuite laundryQuality laminate floorsRoof top patio
- 51 days |
- 7 |
- 0 |
Zillow last checked:
Listing updated:
Listed by:
RIGHT AT HOME REALTY INC.
Source: TRREB,MLS®#: C13435336 Originating MLS®#: Toronto Regional Real Estate Board
Originating MLS®#: Toronto Regional Real Estate BoardFacts & features
Interior
Bedrooms & bathrooms
- Bedrooms: 3
- Bathrooms: 2
Heating
- Forced Air, Gas
Cooling
- Central Air
Appliances
- Laundry: In-Suite Laundry
Features
- Flooring: Carpet Free
- Basement: None
- Has fireplace: No
Interior area
- Living area range: 900-999 null
Property
Parking
- Total spaces: 1
- Parking features: Underground
Features
- Exterior features: Open Balcony
Details
- Parcel number: 122460014
Construction
Type & style
- Home type: Apartment
- Property subtype: Apartment
Materials
- Concrete
Community & HOA
HOA
- Services included: Water Included, Building Insurance Included, Parking Included
- HOA fee: C$893 monthly
- HOA name: MTCC
Location
- Region: Toronto
Financial & listing details
- Annual tax amount: C$2,036
- Date on market: 6/12/2026
RIGHT AT HOME REALTY INC.
RIGHT AT HOME REALTY INC.
By pressing Contact Agent, you agree that the real estate professional identified above may call/text you about your search, which may involve use of automated means and pre-recorded/artificial voices. You don't need to consent as a condition of buying any property, goods, or services. Message/data rates may apply. You also agree to our Terms of Use. Zillow does not endorse any real estate professionals. We may share information about your recent and future site activity with your agent to help them understand what you're looking for in a home.
Price history
Price history is unavailable.
Public tax history
Tax history is unavailable.
Climate risks
Neighborhood: Clanton Park
Nearby schools
GreatSchools rating
No schools nearby
We couldn't find any schools near this home.
- C$530,0002 bd2 ba-- sqft555 Wilson Heights Blvd #503, Toronto, ON M3H6B5For Sale
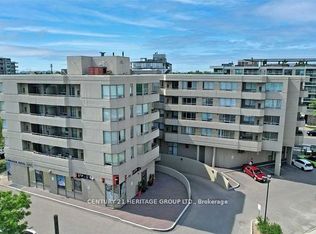
- C$415,0002 bd2 ba-- sqft555 Wilson Heights Blvd #301, Toronto, ON M3H6B5For Sale

- C$429,0001 bd1 ba-- sqft897 Sheppard Ave W #310, Toronto, ON M3H2T4For Sale
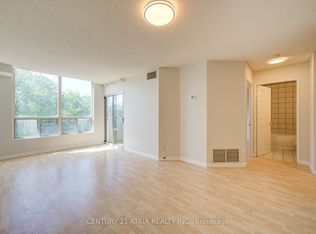
- C$589,9002 bd2 ba-- sqft890 Sheppard Ave W #504, Toronto, ON M3H6B9For Sale
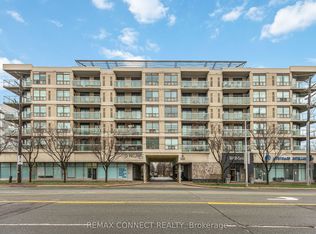
- C$629,0002 bd2 ba-- sqft890 Sheppard Ave W #514, Toronto, ON M3H6B9For Sale
- C$498,8882 bd2 ba-- sqft890 Sheppard Ave W #206, Toronto, ON M3H6B9For Sale
- C$2,650,0007 bd4 ba3.2k sqft28 Dunsmore Gdns, Toronto, ON M3H3M2For Sale
- C$1,499,0005 bd4 ba-- sqft255 Cocksfield Ave, Toronto, ON M3H3T6For Sale
Similar homes
- C$749,0003 bd2 ba-- sqft920 Sheppard Ave W #711, Toronto, ON M3H 0A2For SaleMLS ID #C13497092, RE/MAX EXCEL REALTY LTD.. TRREB
- C$559,0002 bd1 ba-- sqft18 Spring Garden Ave #2301, Toronto, ON M2N 7M2For Sale
 MLS ID #C13483326, RE/MAX ONESTOP TEAM REALTY. TRREB
 - C$565,0002 bd1 ba-- sqft70 Forest Manor Rd #217, Toronto, ON M2J 0A9For Sale
 MLS ID #C13585698, RIGHT AT HOME REALTY INC.. TRREB
 - C$545,0002 bd2 ba-- sqft30 Canterbury Pl #501, Toronto, ON M2N 0B9For Sale
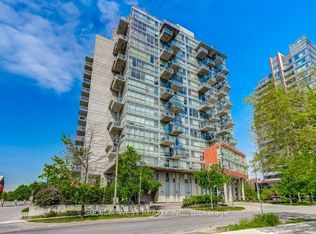 MLS ID #C12960462, RE/MAX WEST REALTY INC.. TRREB
 - C$599,9002 bd2 ba-- sqft5508 Yonge St #508, Toronto, ON M2N 7L2For SaleMLS ID #C13517816, ROYAL LEPAGE SIGNATURE REALTY. TRREB
- C$599,9992 bd2 ba-- sqft621 Sheppard Ave E #628, Toronto, ON M2K 0G4For SaleMLS ID #C13543214, RE/MAX REALTRON REALTY INC.. TRREB
- C$539,9002 bd2 ba-- sqft15 Singer Ct #1211, Toronto, ON M2K 0B1For SaleMLS ID #C13502694, ROYAL LEPAGE SIGNATURE REALTY. TRREB
- C$499,9004 bd2 ba-- sqftHillsborough Court - Tower 1, Toronto, ON M1H 3H5For SaleMLS ID #E13620402, ROYAL LEPAGE TERREQUITY REALTY. TRREB
- C$546,0004 bd2 ba-- sqftCosmo 2 Condominiums, Toronto, ON M1H 0A2For SaleMLS ID #E13534748, HOMEART REALTY SERVICES INC.. TRREB
- C$585,0002 bd2 ba-- sqftThe Arc Condos, Toronto, ON M2K 0A3For SaleMLS ID #C12960180, ROYAL LEPAGE SIGNATURE REALTY. TRREB
- C$539,0002 bd1 ba-- sqft66 Forest Manor Rd #1201, Toronto, ON M2J 0B7For SaleMLS ID #C13457930, HOME STANDARDS BRICKSTONE REALTY. TRREB
- C$539,0002 bd1 ba-- sqft62 Forest Manor Rd #1808, Toronto, ON M2J 0B6For SaleMLS ID #C13549052, RIGHT AT HOME REALTY INC.. TRREB
- C$585,8882 bd1 ba-- sqft361 Front St W #802, Toronto, ON M5V 3R5For SaleMLS ID #C13615188, RE/MAX PROFESSIONALS INC.. TRREB
- C$669,0002 bd2 ba-- sqftTHE ROSEWOOD CONDOS, Toronto, ON M3C 0J5For SaleMLS ID #C13619892, REMAX YOUR COMMUNITY REALTY. TRREB
- C$518,0003 bd2 ba-- sqft185 Bonis Ave #1511, Toronto, ON M1T 0A4For SaleMLS ID #E13591756, SUPERSTARS REALTY LTD.. TRREB
- C$738,0003 bd2 ba-- sqft35 Hollywood Ave #1122, Toronto, ON M2N 0A9For SaleMLS ID #C13593816, RE/MAX HALLMARK MAXX & AFI GROUP REALTY. TRREB
- C$395,0001 bd1 ba-- sqft15 James Finlay Way #723, Toronto, ON M3M 0B3For SaleMLS ID #W13628630, RE/MAX ULTIMATE REALTY INC.. TRREB
- C$509,0002 bd2 ba-- sqft2756 Old Leslie St #319, Toronto, ON M2K 0E2For SaleMLS ID #C13433598, HOMELIFE/MIRACLE REALTY LTD. TRREB
- C$525,0001 bd1 ba-- sqft1461 Lawrence Ave W #1801, Toronto, ON M6L 0A6For SaleMLS ID #W13443874, RIGHT AT HOME REALTY INC.. TRREB
- C$699,0002 bd2 ba-- sqftThe Matrix, Toronto, ON M8V 4G3For SaleMLS ID #W13626768, RIGHT AT HOME REALTY INC.. TRREB
