Picture this: it's morning, sunlight is streaming through your floor-to-ceiling windows, and those 9-ft ceilings make the whole place feel twice as big. That's everyday life at the Arc - Daniels' award-winning condo that quietly nails all the details.This 1-bedroom + den is bright, open-concept, and finished with hardwood throughout. The kitchen is the kind you actually want to cook in: stone countertops, a roomy island, and stainless steel appliances. A stacked washer/dryer means no laundromat runs, ever.Step outside and you've got direct subway access, Bayview Village shopping just steps away, and everything else within easy reach. Come home to a 24-hour concierge, indoor pool, fully equipped gym, guest suites, and more.Award-winning building, unbeatable location, and a place that just feels good to live in. Say hello to #1320.
For sale
C$569,000
2885 Bayview Ave #1320, Toronto, ON M2K 0A3
2beds
1baths
Apartment
Built in ----
-- sqft lot
$-- Zestimate®
C$--/sqft
C$581/mo HOA
What's special
Floor-to-ceiling windowsBright open-conceptHardwood throughoutStone countertopsRoomy islandStainless steel appliances
- 15 hours |
- 7 |
- 1 |
Zillow last checked:
Listing updated:
Listed by:
CENTURY 21 PERCY FULTON LTD.
Source: TRREB,MLS®#: C13658422 Originating MLS®#: Toronto Regional Real Estate Board
Originating MLS®#: Toronto Regional Real Estate BoardFacts & features
Interior
Bedrooms & bathrooms
- Bedrooms: 2
- Bathrooms: 1
Bedroom
- Description: Bedroom
- Level: Main
- Area: 0 Square Meters
- Area source: Other
- Dimensions: 3.23 x 2.75
Den
- Description: Media Room
- Level: Main
- Area: 0 Square Meters
- Area source: Other
- Dimensions: 2.05 x 2.25
Dining room
- Description: Dining Room
- Level: Main
- Area: 0 Square Meters
- Area source: Other
- Dimensions: 5.8 x 3.04
Kitchen
- Description: Kitchen
- Level: Main
- Area: 0 Square Meters
- Area source: Other
- Dimensions: 2.86 x 3.96
Living room
- Description: Living Room
- Level: Main
- Area: 0 Square Meters
- Area source: Other
- Dimensions: 5.8 x 3.04
Heating
- Forced Air, Gas
Cooling
- Central Air
Appliances
- Laundry: Ensuite
Features
- None
- Basement: None
- Has fireplace: No
Interior area
- Living area range: 700-799 null
Property
Parking
- Total spaces: 1
- Parking features: Underground
- Has attached garage: Yes
Features
- Exterior features: Open Balcony
Lot
- Features: Public Transit, Arts Centre, Library, Hospital, Rec./Commun.Centre, School
Details
- Parcel number: 130310513
Construction
Type & style
- Home type: Apartment
- Property subtype: Apartment
- Attached to another structure: Yes
Materials
- Concrete
Community & HOA
Community
- Security: Concierge/Security, Carbon Monoxide Detector(s), Smoke Detector(s)
HOA
- Amenities included: Concierge, Exercise Room, Guest Suites, Indoor Pool, Party Room/Meeting Room, Visitor Parking
- Services included: CAC Included, Common Elements Included, Heat Included, Building Insurance Included, Parking Included, Water Included
- HOA fee: C$581 monthly
- HOA name: TSCC
Location
- Region: Toronto
Financial & listing details
- Annual tax amount: C$2,979
- Date on market: 8/10/2026
Price history
Price history is unavailable.
Public tax history
Tax history is unavailable.
Climate risks
Neighborhood: Bayview Village
Nearby schools
GreatSchools rating
No schools nearby
We couldn't find any schools near this home.
- C$599,9993 bd2 ba-- sqft2885 Bayview Ave #1029, Toronto, ON M2K0A3For Sale

- C$2,9003 bd2 ba-- sqft2885 Bayview Ave UNIT 813, Toronto, ON M2K0A3For Rent
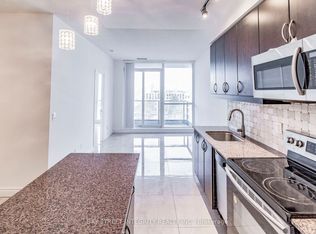
- C$599,0002 bd1 ba-- sqft2885 Bayview Ave #1514, Toronto, ON M2K0A3For Sale
- C$655,0003 bd2 ba-- sqft2885 Bayview Ave #913, Toronto, ON M2K0A3For Sale
- C$585,0002 bd2 ba-- sqft2885 Bayview Ave UNIT 536, Toronto, ON M2K0A3For Sale
- C$559,0002 bd1 ba-- sqft2885 Bayview Ave #238, Toronto, ON M2K0A3For Sale
- C$545,0002 bd1 ba-- sqft2885 Bayview Ave #1401, Toronto, ON M2K0A3For Sale
- C$365,000-- bd1 ba-- sqft2885 Bayview Ave #923, Toronto, ON M2K0A3For Sale
- C$539,0001 bd1 ba-- sqft2885 Bayview Ave #1126, Toronto, ON M2K0A3For Sale
Similar homes
- C$599,9993 bd2 ba-- sqftTHE ARC CONDO, Toronto, ON M2K 0A3For SaleMLS ID #C13627472, SKYLETTE MARKETING REALTY INC.. TRREB
- C$539,0002 bd1 ba-- sqft15 Rean Dr #408, Toronto, ON M2K 0A7For Sale
 MLS ID #C13654174, SUTTON GROUP REALTY SYSTEMS INC.. TRREB
 - C$565,0003 bd2 ba-- sqft20 Fashion Roseway #408, Toronto, ON M2N 6B5For Sale
 MLS ID #C13659352, RE/MAX ALL-STARS BENCZIK KAVANAGH TEAM. TRREB
 - C$599,0002 bd2 ba-- sqft17 Barberry Pl #2105, Toronto, ON M2K 3E2For Sale
 MLS ID #C13643350, HOMELIFE/BAYVIEW REALTY INC.. TRREB
 - C$538,8882 bd2 ba-- sqft1 Rean Dr #1606, Toronto, ON M2K 3C1For SaleMLS ID #C13644780, SUTTON GROUP-ADMIRAL REALTY INC.. TRREB
- C$579,0002 bd1 ba-- sqftArc Condo, Toronto, ON M2K 0A3For SaleMLS ID #C13528836, ROYAL LEPAGE SIGNATURE REALTY. TRREB
- C$599,0002 bd1 ba-- sqftThe Arc Condos, Toronto, ON M2K 0A3For SaleMLS ID #C13573430, CENTURY 21 KENNECT REALTY. TRREB
- C$529,0002 bd1 ba-- sqft115 McMahon Dr #Penthouse 09, Toronto, ON M2K 0E3For SaleMLS ID #C13659896, CENTURY 21 PROPERTY ZONE REALTY INC.. TRREB
- C$585,0002 bd2 ba-- sqftThe Arc Condos, Toronto, ON M2K 0A3For SaleMLS ID #C12960180, ROYAL LEPAGE SIGNATURE REALTY. TRREB
- C$545,0002 bd1 ba-- sqft2885 Bayview Ave #1401, Toronto, ON M2K 0A3For SaleMLS ID #C13432096, RE/MAX CROSSROADS REALTY INC.. TRREB
- C$595,0002 bd2 ba-- sqft95 McMahon Dr #2712, Toronto, ON M2K 0H2For SaleMLS ID #C13648432, LANDPOWER REAL ESTATE LTD.. TRREB
- C$549,0001 bd1 ba-- sqftARC, Toronto, ON M2K 0A3For SaleMLS ID #C13594928, CENTURY 21 PERCY FULTON LTD.. TRREB
- C$539,0002 bd2 ba-- sqft17 Kenaston Gdns #516, Toronto, ON M2K 0B9For SaleMLS ID #C13601428, PROPERTY.CA INC.. TRREB
- C$588,8002 bd2 ba-- sqft2 Clairtrell Rd Unit 1010, Toronto, ON M2N 7H5For SaleMLS ID #C13613440, RE/MAX REALTRON REALTY INC.. TRREB
- C$499,9902 bd1 ba-- sqft20 Fashion Roseway #105, Toronto, ON M2N 6B5For SaleMLS ID #C13652282, CENTURY 21 PEOPLE`S CHOICE REALTY INC.. TRREB
- C$538,0002 bd1 ba-- sqft95 McMahon Dr #2207, Toronto, ON M2K 0H2For SaleMLS ID #C13632656, CENTURY 21 PERCY FULTON LTD.. TRREB
- C$539,0001 bd1 ba-- sqft2885 Bayview Ave #1126, Toronto, ON M2K 0A3For SaleMLS ID #C13167758, RE/MAX EXCEL REALTY LTD.. TRREB
- C$688,0002 bd2 ba-- sqft85 McMahon Dr #2109, Toronto, ON M2K 0H1For SaleMLS ID #C13658988, GOLDENWAY REAL ESTATE LTD.. TRREB
- C$559,0002 bd1 ba-- sqft2885 Bayview Ave #238, Toronto, ON M2K 0A3For SaleMLS ID #C12997962, REALTY ASSOCIATES INC.. TRREB
- C$589,0002 bd2 ba-- sqftBayview Mansions II, Toronto, ON M2N 7H6For SaleMLS ID #C13439696, YOUR HOME SOLD GUARANTEED REALTY INTERCITY PLUS INC.. TRREB
