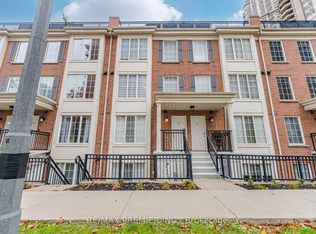
Immaculate, Fully Renovated, Bright & Spacious 2-Bedroom, 2-Bathroom Stacked Townhome offering thoughtfully designed living space in one of North York's most sought-after neighborhoods - Yonge & Sheppard! . Featuring modern finishes, a functional layout, and exceptional convenience, this stunning home is an ideal choice for first-time buyers, young professionals, or downsizers seeking the perfect blend of comfort and urban living. The bright and inviting open-concept main floor features a well-appointed kitchen with elegant quartz countertops, convenient powder room, in-suite laundry, and stylish flooring throughout . Step outside to your private ground-level terrace with a garden bed - the perfect setting for outdoor entertaining, or summer BBQs. The upper level boasts a spacious primary bedroom featuring a 4-piece ensuite bathroom and large windows that fill the room with abundant natural light. A second generously sized bedroom offers flexibility for guests, a nursery, or a home office. Enjoy an exceptional Walk Score, with everything you need just steps away, including Subway Station, LCBO, restaurants, cafés, shopping, parks, schools, fitness studios, and the public library. Commuters will appreciate quick access to Highways 401, 404, and 400, with Yorkdale Shopping Centre just a short 10-minute drive away. A rare opportunity to own a fully renovated, bright, and spacious home in the heart of the vibrant Yonge & Sheppard community. Don't miss this opportunity!
For sale
C$568,000
3 Everson Dr #354, Toronto, ON M2N 7C2
2beds
2baths
Townhouse
Built in ----
-- sqft lot
$-- Zestimate®
C$--/sqft
C$959/mo HOA
What's special
Fully renovatedThoughtfully designed living spaceModern finishesFunctional layoutConvenient powder roomIn-suite laundryStylish flooring throughout
- 5 days
- 17
- 5
Zillow last checked:
Listing updated:
Listed by:
HOMELIFE LANDMARK REALTY INC.
Source: TRREB,MLS®#: C14175410 Originating MLS®#: Toronto Regional Real Estate Board
Facts & features
Interior
Bedrooms & bathrooms
- Bedrooms: 2
- Bathrooms: 2
Primary bedroom
- Description: Primary Bedroom
- Level: Second
- Area: 12.08 Square Meters
- Area source: Other
- Dimensions: 3.96 x 3.05
Bedroom 2
- Description: Office
- Level: Second
- Area: 3.42 Square Meters
- Area source: Other
- Dimensions: 1.85 x 1.85
Dining room
- Description: Dining Room
- Level: Main
- Area: 23.56 Square Meters
- Area source: Other
- Dimensions: 5.95 x 3.96
Kitchen
- Description: Kitchen
- Level: Main
- Area: 8.95 Square Meters
- Area source: Other
- Dimensions: 3.34 x 2.68
Living room
- Description: Living Room
- Level: Main
- Area: 23.56 Square Meters
- Area source: Other
- Dimensions: 5.95 x 3.96
Heating
- Forced Air, Gas
Cooling
- Central Air
Appliances
- Laundry: In-Suite Laundry
Features
- Other
- Basement: None
- Has fireplace: No
Interior area
- Living area range: 900-999 null
Property
Parking
- Total spaces: 1
- Parking features: Underground
- Has attached garage: Yes
Features
- Exterior features: Terrace Balcony
Lot
- Features: Park, Public Transit
Details
- Parcel number: 124560046
Construction
Type & style
- Home type: Townhouse
- Property subtype: Townhouse
- Attached to another structure: Yes
Materials
- Brick
Community & HOA
HOA
- Amenities included: Recreation Room
- Services included: CAC Included, Common Elements Included, Heat Included, Hydro Included, Building Insurance Included, Parking Included, Water Included
- HOA fee: C$959 monthly
- HOA name: TSCC
Location
- Region: Toronto
Financial & listing details
- Annual tax amount: C$3,222
- Date on market: 11/12/2026
Price history
Price history is unavailable.
Public tax history
Tax history is unavailable.
Climate risks
Neighborhood: Willowdale East
Nearby schools
GreatSchools rating
No schools nearby
We couldn't find any schools near this home.


Similar homes
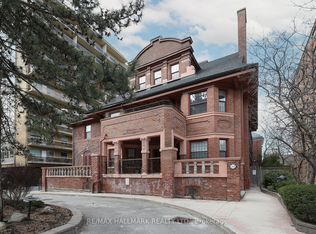
- C$599,9002 bd2 ba-- sqft212 Saint George St #106, Toronto, ON M5R 2N5For Sale
 MLS ID #C14168648, RE/MAX HALLMARK REALTY LTD.. TRREB
- C$595,0003 bd2 ba-- sqft1485 Birchmount Rd E #108, Toronto, ON M1P 0C7For Sale
 MLS ID #E14029780, RE/MAX HALLMARK REALTY LTD.. TRREB
- C$560,0002 bd1 ba-- sqft1837 S Eglinton Ave E #226, Toronto, ON M4A 2Y4For Sale
 MLS ID #C13879564, HOMELIFE EXCELSIOR REALTY INC.. TRREB
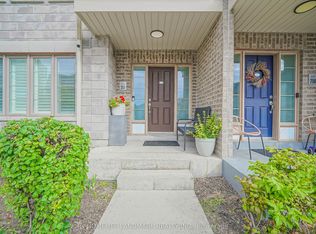
- C$599,9002 bd2 ba-- sqft60 Parrotta Dr #251, Toronto, ON M9M 0E5For Sale
 MLS ID #W13827182, HOMELIFE LANDMARK REALTY INC.. TRREB
