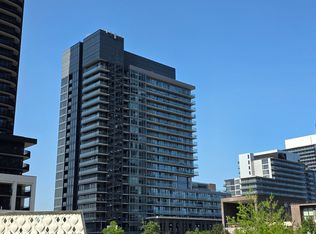
MOTIVATED SELLER! Rare 9ft Ceiling Quite Corner Unit in Luxury Minto 88 Condo. Enjoy a remarkably quiet and private living experience with no residential unit directly above. Steps from the stairs for quick, elevator-free access. Floor to ceiling windows on both sides and carpet-free layout with beautiful natural light. The largest roofed terraces (292 sq. ft.). It's a versatile outdoor oasis perfect for plant lovers, BBQ enthusiasts, and pets alike. The open-concept kitchen comes equipped with granite countertops and S/S appliances. Washer was replaced in 2024. Offering the ultimate in urban convenience, you are steps away from the Yonge/Sheppard subway hub, Highway 401, and premier supermarkets. One Locker is included.
For sale
C$439,800
88 Sheppard Ave E #211, Toronto, ON M2N 0G9
1beds
1baths
Apartment
Built in ----
-- sqft lot
$-- Zestimate®
C$--/sqft
C$351/mo HOA
What's special
Carpet-free layoutBeautiful natural lightVersatile outdoor oasisOpen-concept kitchenGranite countertops
- 91 days
- 13
- 1
Zillow last checked:
Listing updated:
Listed by:
NU STREAM REALTY (TORONTO) INC.
Source: TRREB,MLS®#: C13427858 Originating MLS®#: Toronto Regional Real Estate Board
Originating MLS®#: Toronto Regional Real Estate BoardFacts & features
Interior
Bedrooms & bathrooms
- Bedrooms: 1
- Bathrooms: 1
Bedroom
- Description: Bedroom
- Level: Ground
- Area: 8.55 Square Meters
- Area source: Other
- Dimensions: 3.12 x 2.74
Dining room
- Description: Dining Room
- Level: Ground
- Area: 17.86 Square Meters
- Area source: Other
- Dimensions: 4.88 x 3.66
Kitchen
- Description: Kitchen
- Level: Ground
- Area: 17.86 Square Meters
- Area source: Other
- Dimensions: 4.88 x 3.66
Living room
- Description: Living Room
- Level: Ground
- Area: 17.86 Square Meters
- Area source: Other
- Dimensions: 4.88 x 3.66
Heating
- Forced Air, Gas
Cooling
- Central Air
Appliances
- Laundry: In-Suite Laundry
Features
- Flooring: Carpet Free
- Basement: None
- Has fireplace: No
Interior area
- Living area range: 0-499 null
Property
Parking
- Parking features: None
Features
- Exterior features: Terrace Balcony
- Waterfront features: None
Lot
- Features: Golf, Library, Park, Public Transit, Rec./Commun.Centre, School
Details
- Parcel number: 764880026
Construction
Type & style
- Home type: Apartment
- Property subtype: Apartment
- Attached to another structure: Yes
Materials
- Concrete
Community & HOA
HOA
- Amenities included: BBQs Allowed, Guest Suites, Gym, Party Room/Meeting Room, Visitor Parking
- Services included: CAC Included, Common Elements Included, Heat Included, Building Insurance Included
- HOA fee: C$351 monthly
- HOA name: TSCC
Location
- Region: Toronto
Financial & listing details
- Annual tax amount: C$2,509
- Date on market: 6/10/2026
Price history
Price history is unavailable.
Public tax history
Tax history is unavailable.
Climate risks
Neighborhood: Willowdale East
Nearby schools
GreatSchools rating
No schools nearby
We couldn't find any schools near this home.
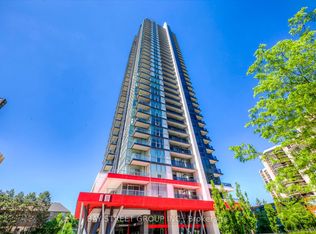
- C$568,0002 bd1 ba-- sqft88 Sheppard Ave E #2006, Toronto, ON M2N0G9New Construction
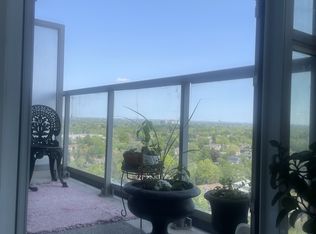
- C$--1 bd1 ba505 sqft88 Sheppard Ave E #1901, Toronto, ON M2N0G9Off Market
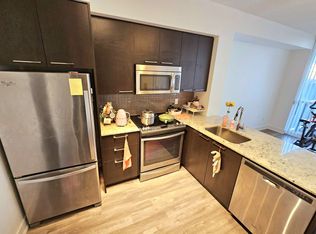
- C$--1 bd1 ba500 sqft88 Sheppard Ave E #3205, Toronto, ON M2N0G9Off Market
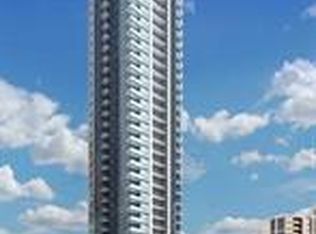
- C$--1 bd1 ba599 sqft88 Sheppard Ave E #15, Toronto, ON M2N0G9Off Market
Similar homes
- C$399,0001 bd1 ba-- sqft4968 Yonge St #1015, Toronto, ON M2N 7G9For Sale
 MLS ID #C13605172, HOMELIFE EXCELSIOR REALTY INC.. TRREB
 - C$449,8001 bd1 ba-- sqftTango 2, Toronto, ON M2K 0C4For Sale
 MLS ID #C13637300, SO, CALVIN . TRREB
 - C$459,0001 bd1 ba-- sqft121 McMahon Dr #3302, Toronto, ON M2K 0C1For Sale
 MLS ID #C13679380, REMAX YOUR COMMUNITY REALTY. TRREB
 - C$449,0001 bd1 ba-- sqft250 Lawrence Condos, Toronto, ON M5M 1B2For Sale
 MLS ID #C13522976, RE/MAX REALTRON REALTY INC.. TRREB
