Welcome To Tridel's Luxury Boutique "FORM" Condo! Highly Sought After Building In The Heart Of Downtown. Bright & Efficient Open-Concept Layout Featuring Floor-To-Ceiling Windows, Modern and Sleek Kitchen W/Built In Appliances, Quartz Countertops And Lots Of Cabinets. 9Ft Smooth Ceilings, Laminate Flooring Throughout With Zero Wasted Space. Spacious Bedroom Complete With A Generous Double Closet and Floor-to-Ceiling Windows. Large Bathroom W/Walk in Shower and Oversized Front Load Washer/Dryer. Unbeatable Location At Queen St W & University Ave! Literally Steps To St. Patrick Subway Station, OCAD University, U of T, Financial District, AGO, Grange Park, Queen West Shopping, Chinatown & Eaton Centre, Building Has a Walk Score of 100! World-Class Amenities: 24-Hr Concierge, State-Of-The-Art Fitness Centre, Rooftop Garden Terrace, Outdoor Lounge, Party Room & Visitor Parking. Perfect Opportunity For First-Time Buyers, Urban Professionals, Or Savvy Investors Looking To Own In One Of Toronto's Most Vibrant Neighbourhoods, 1 Locker Included!
For sale
C$459,900
50 McCaul St #811, Toronto, ON M5T 0B6
1beds
1baths
Apartment
Built in ----
-- sqft lot
$-- Zestimate®
C$--/sqft
C$519/mo HOA
What's special
Floor-to-ceiling windowsQuartz countertopsLots of cabinetsLaminate flooring throughoutSpacious bedroomGenerous double closetRooftop garden terrace
- 10 hours |
- 3 |
- 0 |
Zillow last checked:
Listing updated:
Listed by:
CENTURY 21 ATRIA REALTY INC.
Source: TRREB,MLS®#: C13608306 Originating MLS®#: Toronto Regional Real Estate Board
Originating MLS®#: Toronto Regional Real Estate BoardFacts & features
Interior
Bedrooms & bathrooms
- Bedrooms: 1
- Bathrooms: 1
Primary bedroom
- Level: Flat
- Dimensions: 3.5 x 2.74
Dining room
- Level: Flat
- Dimensions: 3.23 x 3.2
Kitchen
- Level: Flat
- Dimensions: 3.38 x 2.6
Living room
- Level: Flat
- Dimensions: 3.23 x 3.2
Heating
- Forced Air, Gas
Cooling
- Central Air
Appliances
- Laundry: Ensuite
Features
- Flooring: Carpet Free
- Basement: None
- Has fireplace: No
Interior area
- Living area range: 0-499 null
Property
Parking
- Parking features: Garage
- Has garage: Yes
Features
- Exterior features: Juliette Balcony
Details
- Parcel number: 768070104
Construction
Type & style
- Home type: Apartment
- Property subtype: Apartment
Materials
- Brick, Concrete
Community & HOA
HOA
- Services included: Common Elements Included, Building Insurance Included
- HOA fee: C$519 monthly
- HOA name: TSCP
Location
- Region: Toronto
Financial & listing details
- Annual tax amount: C$2,541
- Date on market: 7/27/2026
CENTURY 21 ATRIA REALTY INC.
CENTURY 21 ATRIA REALTY INC.
By pressing Contact Agent, you agree that the real estate professional identified above may call/text you about your search, which may involve use of automated means and pre-recorded/artificial voices. You don't need to consent as a condition of buying any property, goods, or services. Message/data rates may apply. You also agree to our Terms of Use. Zillow does not endorse any real estate professionals. We may share information about your recent and future site activity with your agent to help them understand what you're looking for in a home.
Price history
Price history is unavailable.
Public tax history
Tax history is unavailable.
Climate risks
Neighborhood: Kensington
Nearby schools
GreatSchools rating
No schools nearby
We couldn't find any schools near this home.
- C$--3 bd2 ba1.1k sqft50 McCaul St #CONDO, Toronto, ON M5T1V9Off Market
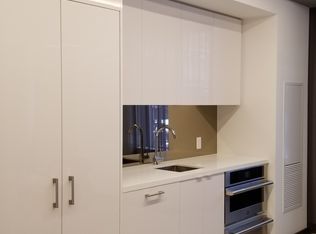
- C$483,8001 bd1 ba-- sqft50 McCaul St #513, Toronto, ON M5T0B6For Sale
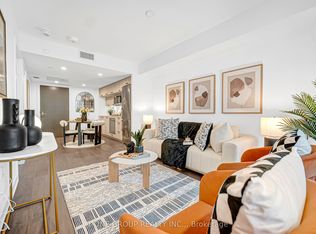
- C$--1 bd1 ba550 sqft50 McCaul St #1209, Toronto, ON M5T0B6Off Market
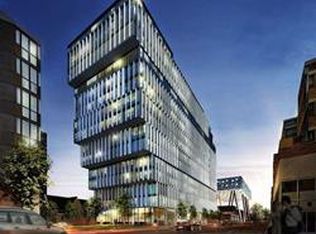
- C$2,6002 bd2 ba-- sqft50 McCaul St #906, Toronto, ON M5T0B6For Rent
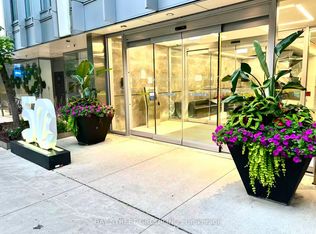
- C$629,0002 bd2 ba-- sqft50 McCaul St #813, Toronto, ON M5T0B6For Sale
- C$1,8002 bd2 ba-- sqft50 McCaul St #512, Toronto, ON M5T0B6For Rent
- C$2,8502 bd1 ba-- sqft50 McCaul St #1009, Toronto, ON M5T0B6For Rent
- C$485,0001 bd1 ba-- sqft50 McCaul St #1011, Toronto, ON M5T0B6For Sale
Similar homes
- C$450,0001 bd1 ba-- sqft87 Peter St Unit 3901, Toronto, ON M5V 2G4For Sale
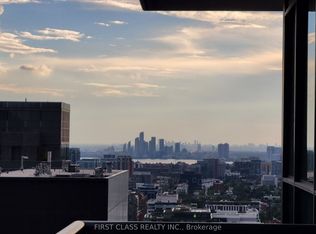 MLS ID #C13606326, FIRST CLASS REALTY INC.. TRREB
 - C$499,9992 bd2 ba-- sqft50 McCaul St #607, Toronto, ON M5T 0B6For Sale
 MLS ID #C13569392, CENTURY 21 PARKLAND LTD.. TRREB
 - C$629,0002 bd2 ba-- sqft50 McCaul St #813, Toronto, ON M5T 0B6For Sale
 MLS ID #C13606506, SMART SOLD REALTY. TRREB
 - C$483,8001 bd1 ba-- sqft50 McCaul St #513, Toronto, ON M5T 0B6For SaleMLS ID #C13529668, T-ONE GROUP REALTY INC.,. TRREB
- C$485,0001 bd1 ba-- sqft50 McCaul St #1011, Toronto, ON M5T 0B6For SaleMLS ID #C13493672, RIGHT AT HOME REALTY INC.. TRREB
- C$450,0001 bd1 ba-- sqft71 McCaul St #143, Toronto, ON M5T 2X1For SaleMLS ID #C13578258, UNION CAPITAL REALTY. TRREB
- C$469,0001 bd1 ba-- sqft30 Nelson St #1603, Toronto, ON M5V 0H5For SaleMLS ID #C13576054, BAY STREET GROUP INC.. TRREB
- C$495,0002 bd1 ba-- sqft111 Elizabeth St Unit 1501, Toronto, ON M5G 1P7For SaleMLS ID #C13595206, CENTURY 21 PERCY FULTON LTD.. TRREB
- C$599,0002 bd2 ba-- sqft108 Peter St #2011, Toronto, ON M5V 0W2For SaleMLS ID #C13605250, HOME STANDARDS BRICKSTONE REALTY. TRREB
- C$595,0001 bd1 ba-- sqft18 Beverley St #209, Toronto, ON M5T 3L2For SaleMLS ID #C13609284, SAGE REAL ESTATE LIMITED. TRREB
- C$469,0001 bd1 ba-- sqft199 Richmond St W #203, Toronto, ON M5V 0H4For SaleMLS ID #C13523908, BAY STREET GROUP INC.. TRREB
- C$499,0001 bd1 ba-- sqft199 Richmond St W #1708, Toronto, ON M5V 0H4For SaleMLS ID #C13573232, RE/MAX CROSSROADS REALTY INC.. TRREB
- C$599,0002 bd2 ba-- sqft108 Peter St #2811, Toronto, ON M5V 0W2For SaleMLS ID #C13604272, BSPOKE REALTY INC.. TRREB
- C$469,0001 bd1 ba-- sqft169 John St #303, Toronto, ON M5T 1X3New ConstructionMLS ID #C13476438, HOMELIFE BROADWAY REALTY INC.. TRREB
- C$465,0001 bd1 ba-- sqftThe Residences at RCMI, Toronto, ON M5G 1S9For SaleMLS ID #C13438528, REMAX YOUR COMMUNITY REALTY. TRREB
- C$479,000-- bd1 ba-- sqft230 Simcoe St #3113, Toronto, ON M5T 0G7For SaleMLS ID #C13541278, ROYAL LEPAGE VISION REALTY. TRREB
- C$365,0001 bd1 ba-- sqft60 Saint Patrick St #728, Toronto, ON M5T 2X5For SaleMLS ID #C13593954, FOREST HILL REAL ESTATE INC.. TRREB
- C$598,0002 bd2 ba-- sqft8 Widmer St #4303, Toronto, ON M5V 0W6New ConstructionMLS ID #C13604900, AVION REALTY INC.. TRREB
- C$450,0001 bd1 ba-- sqftBotique 2, Toronto, ON M5H 4E6For SaleMLS ID #C13228778, SUTTON GROUP OLD MILL REALTY INC.. TRREB
- C$478,0001 bd1 ba-- sqftCentral Condo, Toronto, ON M5V 1X1For SaleMLS ID #C13504312, ROYAL LEPAGE PEACELAND STEVEN SUN REALTY. TRREB
