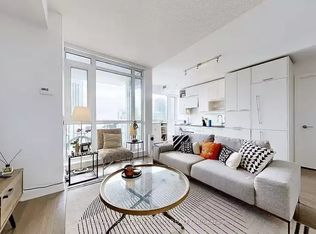
Chic & Modern "Studio2" Condo W/ Extra Outdoor Living Space In Full Balcony ! Amazing Location Mere Minutes Walk To Queen Street Shopping, Eaton's Centre, Financial District, Osgoode Subway Station, Ocad University, & Entertainment District. Practical Open Concept Layout W/ High 9Ft Ceilings. European Built-In Appliances For That Clean & Modern Look! Building Feels Like A Boutique Hotel! Paid Parking Connected To Building.This luxury unit features a bright, open-concept layout with laminate flooring throughout and a sleek, modern kitchen equipped with built-in appliances.Residents enjoy 24-hour concierge service and premium amenities including a fully equipped gym, recreation lounge, billiards room, guest suites and sauna. Ideal for professionals, investors, or decerning consumers seeking style, comfort, and a vibrant downtown lifestyle, all in one exceptional home. Professionally painted and cleaned. Just move in and make it your own!!!
For sale
C$469,000
30 Nelson St #1603, Toronto, ON M5V 0H5
1beds
1baths
Apartment
Built in ----
-- sqft lot
$-- Zestimate®
C$--/sqft
C$465/mo HOA
What's special
Practical open concept layoutEuropean built-in appliancesBright open-concept layoutLaminate flooring throughoutSleek modern kitchenProfessionally painted and cleaned
- 55 days
- 11
- 0
Zillow last checked:
Listing updated:
Listed by:
BAY STREET GROUP INC.
Source: TRREB,MLS®#: C13576054 Originating MLS®#: Toronto Regional Real Estate Board
Originating MLS®#: Toronto Regional Real Estate BoardFacts & features
Interior
Bedrooms & bathrooms
- Bedrooms: 1
- Bathrooms: 1
Bedroom
- Description: Bedroom
- Level: Ground
- Area: 0 Square Meters
- Area source: Other
- Dimensions: 0 x 0
Bathroom
- Description: Bathroom
- Level: Ground
- Area: 0 Square Meters
- Area source: Other
- Dimensions: 0 x 0
Dining room
- Description: Dining Room
- Level: Ground
- Area: 0 Square Meters
- Area source: Other
- Dimensions: 0 x 0
Foyer
- Description: Foyer
- Level: Ground
- Area: 0 Square Meters
- Area source: Other
- Dimensions: 0 x 0
Living room
- Description: Living Room
- Level: Ground
- Area: 0 Square Meters
- Area source: Other
- Dimensions: 0 x 0
Heating
- Forced Air, Gas
Cooling
- Central Air
Appliances
- Laundry: Ensuite
Features
- Flooring: Carpet Free
- Basement: None
- Has fireplace: No
Interior area
- Living area range: 0-499 null
Property
Parking
- Parking features: Underground
- Has attached garage: Yes
Features
- Exterior features: Open Balcony
- Has view: Yes
- View description: Clear, City
Lot
- Features: Arts Centre, Hospital, Library, Park, Public Transit, Rec./Commun.Centre
Details
- Parcel number: 765730198
Construction
Type & style
- Home type: Apartment
- Property subtype: Apartment
- Attached to another structure: Yes
Materials
- Concrete
Community & HOA
HOA
- Amenities included: Concierge, Exercise Room, Media Room, Party Room/Meeting Room, Sauna
- Services included: CAC Included, Common Elements Included, Heat Included, Building Insurance Included
- HOA fee: C$465 monthly
- HOA name: TSCC
Location
- Region: Toronto
Financial & listing details
- Annual tax amount: C$2,600
- Date on market: 7/17/2026
Price history
Price history is unavailable.
Public tax history
Tax history is unavailable.
Climate risks
Neighborhood: Waterfront Communities
Nearby schools
GreatSchools rating
No schools nearby
We couldn't find any schools near this home.
Similar homes
- C$499,0003 bd2 ba-- sqftThe Icon II Condos, Toronto, ON M5V 3P6For Sale
 MLS ID #C13763964, RE/MAX REALTRON REALTY INC.. TRREB
 - C$469,0001 bd1 ba-- sqft199 Richmond St W #203, Toronto, ON M5V 0H4For Sale
 MLS ID #C13523908, BAY STREET GROUP INC.. TRREB
 - C$489,0001 bd1 ba-- sqft199 Richmond St W #1105, Toronto, ON M5V 0H4For Sale
 MLS ID #C13750842, FIRST CLASS REALTY INC.. TRREB
 - C$459,9001 bd1 ba-- sqft199 Richmond St W #1708, Toronto, ON M5V 0H4For Sale
 MLS ID #C13573232, RE/MAX CROSSROADS REALTY INC.. TRREB
