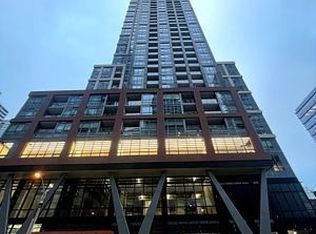
Welcome To Form Condominium By Tridel, A Boutique-Style Mid-Rise Residence In The Cultural Heart Of Downtown Toronto. This Bright And Spacious South-Facing 1 Bedroom + Large Den, 2 Bathroom Suite Offers 763 Sq. Ft. Of Thoughtfully Designed Living Space.Enjoy Immaculate Laminate Flooring Throughout, An Open-Concept Living And Dining Area, And A Modern Kitchen Featuring Designer Cabinetry, Granite Countertops And Backsplash, Along With Stainless Steel Appliances. The Generously Sized Den Offers Exceptional Flexibility-Large Enough To Be Enclosed To Create A Second Bedroom Or Customized As A Home Office, Study, Nursery, Or Multi-Purpose Space To Suit Your Lifestyle.Additional Features Include Overhead Shower Heads In Both Bathrooms, A Spacious Washer/Dryer Closet With Built-In Shelving For Extra Storage, Floor-To-Ceiling Windows With Window Coverings, And A Charming Juliet Balcony. 1 Locker is Included. Perfectly Located With A 100 Walk Score, You're Just Steps From Toronto's Best Restaurants, Cafés, Boutique Shopping, Queen Street West, Grange Park, OCAD University, TTC Streetcars And Subway Stations, The Art Gallery Of Ontario, And The Financial And Entertainment Districts. Residents Also Enjoy The Convenience Of 24-Hour Concierge And Security Services. Book Your Showing Today!
For sale
C$629,000
50 McCaul St #813, Toronto, ON M5T 0B6
2beds
2baths
Apartment
Built in ----
-- sqft lot
$-- Zestimate®
C$--/sqft
C$830/mo HOA
What's special
Immaculate laminate flooring throughoutGranite countertops and backsplashStainless steel appliancesCharming juliet balcony
- 8 hours |
- 5 |
- 0 |
Zillow last checked:
Listing updated:
Listed by:
SMART SOLD REALTY
Source: TRREB,MLS®#: C13606506 Originating MLS®#: Toronto Regional Real Estate Board
Originating MLS®#: Toronto Regional Real Estate BoardFacts & features
Interior
Bedrooms & bathrooms
- Bedrooms: 2
- Bathrooms: 2
Primary bedroom
- Level: Flat
- Dimensions: 2.74 x 3.66
Den
- Level: Flat
- Dimensions: 2.69 x 2.59
Dining room
- Level: Flat
- Dimensions: 3.02 x 3.1
Kitchen
- Level: Flat
- Dimensions: 3.23 x 3.2
Living room
- Level: Flat
- Dimensions: 3.3 x 3.1
Heating
- Fan Coil, Gas
Cooling
- Central Air
Appliances
- Included: Built-In Oven, Countertop Range
- Laundry: Ensuite
Features
- Flooring: Carpet Free
- Basement: None
- Has fireplace: No
Interior area
- Living area range: 700-799 null
Property
Parking
- Parking features: Private, Underground
Accessibility
- Accessibility features: Open Floor Plan, Shower Stall
Features
- Exterior features: Juliette Balcony
- Has view: Yes
- View description: City, Clear, Park/Greenbelt
- Waterfront features: None
Lot
- Features: Arts Centre, Clear View, Hospital, Park, Public Transit, School
Details
- Parcel number: 768070106
Construction
Type & style
- Home type: Apartment
- Property subtype: Apartment
Materials
- Concrete
Community & HOA
Community
- Security: Carbon Monoxide Detector(s), Concierge/Security, Smoke Detector(s)
HOA
- Amenities included: Concierge, Elevator, Exercise Room, Party Room/Meeting Room, Rooftop Deck/Garden, Visitor Parking
- Services included: Heat Included, Water Included, Building Insurance Included, Common Elements Included, CAC Included
- HOA fee: C$830 monthly
- HOA name: TSCC
Location
- Region: Toronto
Financial & listing details
- Annual tax amount: C$3,821
- Date on market: 7/26/2026
SMART SOLD REALTY
SMART SOLD REALTY
By pressing Contact Agent, you agree that the real estate professional identified above may call/text you about your search, which may involve use of automated means and pre-recorded/artificial voices. You don't need to consent as a condition of buying any property, goods, or services. Message/data rates may apply. You also agree to our Terms of Use. Zillow does not endorse any real estate professionals. We may share information about your recent and future site activity with your agent to help them understand what you're looking for in a home.
Price history
Price history is unavailable.
Public tax history
Tax history is unavailable.
Climate risks
Neighborhood: Kensington
Nearby schools
GreatSchools rating
No schools nearby
We couldn't find any schools near this home.
- C$--3 bd2 ba1.1k sqft50 McCaul St #CONDO, Toronto, ON M5T1V9Off Market
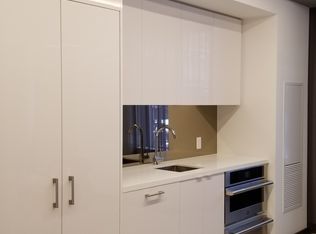
- C$483,8001 bd1 ba-- sqft50 McCaul St #513, Toronto, ON M5T0B6For Sale
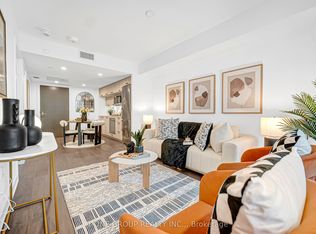
- C$--1 bd1 ba550 sqft50 McCaul St #1209, Toronto, ON M5T0B6Off Market
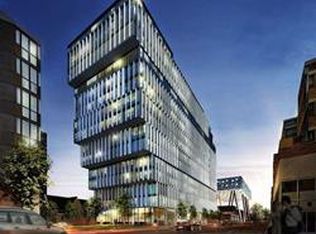
- C$2,6002 bd2 ba-- sqft50 McCaul St #906, Toronto, ON M5T0B6For Rent
- C$1,8002 bd2 ba-- sqft50 McCaul St #512, Toronto, ON M5T0B6For Rent
- C$2,8502 bd1 ba-- sqft50 McCaul St #1009, Toronto, ON M5T0B6For Rent
- C$485,0001 bd1 ba-- sqft50 McCaul St #1011, Toronto, ON M5T0B6For Sale
- C$499,9992 bd2 ba-- sqft50 McCaul St #607, Toronto, ON M5T0B6For Sale
Similar homes
- C$599,0002 bd2 ba-- sqft108 Peter St #2011, Toronto, ON M5V 0W2For Sale
 MLS ID #C13605250, HOME STANDARDS BRICKSTONE REALTY. TRREB
 - C$599,0002 bd2 ba-- sqft108 Peter St #2811, Toronto, ON M5V 0W2For Sale
 MLS ID #C13604272, BSPOKE REALTY INC.. TRREB
 - C$699,0002 bd2 ba-- sqft108 Peter St #4803, Toronto, ON M5V 0W2For Sale
 MLS ID #C13603934, HOMELIFE/REALTY ONE LTD.. TRREB
 - C$499,9992 bd2 ba-- sqft50 McCaul St #607, Toronto, ON M5T 0B6For Sale
 MLS ID #C13569392, CENTURY 21 PARKLAND LTD.. TRREB
 - C$624,0002 bd1 ba-- sqft318 Richmond St W #3805, Toronto, ON M5V 0B4For SaleMLS ID #C13565608, HOMELIFE/FUTURE REALTY INC.. TRREB
- C$649,0002 bd2 ba-- sqft38 Widmer St #2507, Toronto, ON M5V 1X1New ConstructionMLS ID #C13557086, SMART SOLD REALTY. TRREB
- C$665,0002 bd2 ba-- sqft126 Simcoe St #607, Toronto, ON M5H 4E6For SaleMLS ID #C13559702, UPPERSIDE REAL ESTATE LIMITED. TRREB
- C$645,0002 bd2 ba-- sqft28 Widmer St #3028, Toronto, ON M5V 0T2For SaleMLS ID #C13529340, NORDALE REALTY & ASSOCIATES INC.. TRREB
- C$629,0002 bd2 ba-- sqftPeter & Adelaide Condos, Toronto, ON M5V 0W2For SaleMLS ID #C13265426, RE/MAX CONDOS PLUS CORPORATION. TRREB
- C$629,0002 bd2 ba-- sqft108 Peter St #3701, Toronto, ON M5V 0W2For SaleMLS ID #C13206280, RE/MAX CONDOS PLUS CORPORATION. TRREB
- C$730,0002 bd1 ba-- sqftThe Bond Condos, Toronto, ON M5V 1N1For SaleMLS ID #C13588232, CENTURY 21 ATRIA REALTY INC.. TRREB
- C$649,0002 bd2 ba-- sqft21 Nelson St #331, Toronto, ON M5V 3H9For SaleMLS ID #C13412954, KELLER WILLIAMS EDGE REALTY. TRREB
- C$629,0002 bd1 ba-- sqft318 Richmond St W #1408, Toronto, ON M5V 0B4For SaleMLS ID #C13492046, RIGHT AT HOME REALTY INC.. TRREB
- C$639,8882 bd2 ba-- sqft108 Peter St #1322, Toronto, ON M5V 0W2For SaleMLS ID #C13233834, HOMELIFE/MIRACLE REALTY LTD. TRREB
- C$619,0002 bd2 ba-- sqft21 Nelson St #414, Toronto, ON M5V 3H9For SaleMLS ID #C13028610, KELLER WILLIAMS EDGE REALTY. TRREB
- C$599,8002 bd2 ba-- sqftThe Phoebe, Toronto, ON M5T 3L2For SaleMLS ID #C13099988, RE/MAX REALTY ENTERPRISES INC.. TRREB
- C$643,0002 bd1 ba-- sqft318 Richmond St W #3506, Toronto, ON M5V 0B4New ConstructionMLS ID #C13519036, RIGHT AT HOME REALTY INC.. TRREB
- C$799,0002 bd2 ba-- sqft108 Peter St #4106, Toronto, ON M5V 0W2For SaleMLS ID #C13589834, HOMELIFE/REALTY ONE LTD.. TRREB
- C$635,0002 bd1 ba-- sqft30 Nelson St #2406, Toronto, ON M5V 0H5For SaleMLS ID #C13458026, MASTER`S TRUST REALTY INC.. TRREB
- C$596,0002 bd2 ba-- sqft28 Widmer St #3127, Toronto, ON M5V 0T2For SaleMLS ID #C13271558, NORDALE REALTY & ASSOCIATES INC.. TRREB
