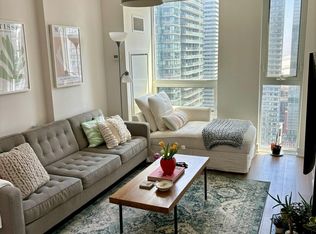
High-floor, renovated, and loaded with views - this bright south facing 1+1 delivers the downtown lifestyle buyers want. Enjoy panoramic city views, floor-to-ceiling windows, an open balcony, new flooring, fresh paint, and a smart, functional layout with a true spacious den ideal for a home office, dining area, or guest bedroom Set in the heart of Toronto's Financial and Entertainment Districts, this suite offers unbeatable convenience with King & Queen St W, the PATH, TTC, top restaurants, cafes, CN Tower, Rogers Centre, Fashion District, and major downtown attractions just minutes away. Bestco Fresh Foods is newly opened and just a one-minute walk downstairs. Enjoy premium amenities including 24-hour concierge, fitness centre, yoga and pilates studio, spa facilities, sauna, media room, and billiards room. A turnkey, renovated downtown suite with incredible views, everyday convenience, and strong end-user or investor appeal.
New construction
C$643,000
318 Richmond St W #3506, Toronto, ON M5V 0B4
2beds
1baths
Apartment
Built in ----
-- sqft lot
$-- Zestimate®
C$--/sqft
C$524/mo HOA
What's special
- 43 days |
- 1 |
- 0 |
Zillow last checked:
Listing updated:
Listed by:
RIGHT AT HOME REALTY INC.
Source: TRREB,MLS®#: C13519036 Originating MLS®#: Toronto Regional Real Estate Board
Originating MLS®#: Toronto Regional Real Estate BoardFacts & features
Interior
Bedrooms & bathrooms
- Bedrooms: 2
- Bathrooms: 1
Primary bedroom
- Description: Primary Bedroom
- Level: Main
- Area: 9.67 Square Meters
- Area source: Other
- Dimensions: 3.17 x 3.05
Den
- Description: Den
- Level: Main
- Area: 5.35 Square Meters
- Area source: Other
- Dimensions: 2.70 x 1.98
Dining room
- Description: Dining Room
- Level: Main
- Area: 27.22 Square Meters
- Area source: Other
- Dimensions: 3.90 x 6.98
Kitchen
- Description: Kitchen
- Level: Main
- Area: 27.22 Square Meters
- Area source: Other
- Dimensions: 3.90 x 6.98
Living room
- Description: Living Room
- Level: Main
- Area: 27.22 Square Meters
- Area source: Other
- Dimensions: 3.90 x 6.98
Other
- Description: Other
- Level: Main
- Area: 4.5 Square Meters
- Area source: Other
- Dimensions: 2.73 x 1.65
Heating
- Heat Pump, Electric
Cooling
- Central Air
Appliances
- Laundry: Ensuite
Features
- None
- Basement: None
- Has fireplace: No
Interior area
- Living area range: 600-699 null
Property
Parking
- Parking features: Garage
- Has garage: Yes
Features
- Exterior features: Terrace Balcony
Lot
- Features: Arts Centre, Clear View, Hospital, Park, Public Transit, School
Details
- Parcel number: 765470488
Construction
Type & style
- Home type: Apartment
- Property subtype: Apartment
- Attached to another structure: Yes
Materials
- Concrete, Metal/Steel Siding
Condition
- New Construction
- New construction: Yes
Community & HOA
HOA
- Amenities included: Concierge, Game Room, Guest Suites, Gym, Party Room/Meeting Room
- Services included: CAC Included, Common Elements Included, Heat Included, Building Insurance Included
- HOA fee: C$524 monthly
- HOA name: TSCC
Location
- Region: Toronto
Financial & listing details
- Annual tax amount: C$3,476
- Date on market: 7/3/2026
Price history
Price history is unavailable.
Public tax history
Tax history is unavailable.
Climate risks
Neighborhood: Waterfront Communities
Nearby schools
GreatSchools rating
No schools nearby
We couldn't find any schools near this home.
- C$--2 bd1 ba800 sqft318 Richmond St W #3208, Toronto, ON M5V0B4Off Market
- C$--1 bd1 ba600 sqft318 Richmond St W #U4005, Toronto, ON M5V0B4Off Market

- C$--2 bd2 ba1.3k sqft318 Richmond St W #U1005, Toronto, ON M5V0B4Off Market
- C$2,3001 bd1 ba-- sqft318 Richmond St W UNIT 1002, Toronto, ON M5V0B4For Rent

- C$--1 bd1 ba550 sqft318 Richmond St W #2310, Toronto, ON M5V0B4Off Market
- C$--1 bd1 ba617 sqft318 Richmond St W #2911, Toronto, ON M5V0B4Off Market
- C$2,3001 bd1 ba-- sqft318 Richmond St W #715, Toronto, ON M5V0B4For Sale
- C$629,0002 bd1 ba-- sqft318 Richmond St W #1408, Toronto, ON M5V0B4For Sale
Similar homes
- C$638,0002 bd2 ba-- sqft38 Widmer St #2507, Toronto, ON M5V 1X1New Construction
 MLS ID #C13679512, SMART SOLD REALTY. TRREB
 - C$629,0002 bd1 ba-- sqft318 Richmond St W #1408, Toronto, ON M5V 0B4For Sale
 MLS ID #C13492046, RIGHT AT HOME REALTY INC.. TRREB
 - C$599,0002 bd2 ba-- sqft8 Widmer St #4303, Toronto, ON M5V 0W6New Construction
 MLS ID #C13678776, RE/MAX REALTRON REALTY INC.. TRREB
 - C$699,0002 bd2 ba-- sqft108 Peter St #4803, Toronto, ON M5V 0W2For Sale
 MLS ID #C13676512, HOMELIFE/REALTY ONE LTD.. TRREB
 - C$645,0002 bd2 ba-- sqft30 Nelson St #1502, Toronto, ON M5V 0H5For SaleMLS ID #C13632174, RE/MAX IMPERIAL REALTY INC.. TRREB
- C$699,9992 bd2 ba-- sqft125 Blue Jays Way #3208, Toronto, ON M5V 0N5New ConstructionMLS ID #C13672402, SOTHEBY'S INTERNATIONAL REALTY CANADA. TRREB
- C$599,0002 bd2 ba-- sqft108 Peter St #2101, Toronto, ON M5V 0W2For SaleMLS ID #C13652028, RE/MAX CONDOS PLUS CORPORATION. TRREB
- C$649,0002 bd1 ba-- sqft125 Peter St #3409, Toronto, ON M5V 0M2For SaleMLS ID #C13660510, REAL ONE REALTY INC.. TRREB
- C$750,0002 bd2 ba-- sqft125 Blue Jays Way #5301, Toronto, ON M5V 0N5For SaleMLS ID #C13678930, HOMELIFE LANDMARK REALTY INC.. TRREB
- C$699,0002 bd2 ba-- sqftThe Pinnacle, Toronto, ON M5V 0L4For SaleMLS ID #C13637966, RE/MAX DASH REALTY. TRREB
- C$619,8882 bd2 ba-- sqft108 Peter St #1322, Toronto, ON M5V 0W2For SaleMLS ID #C13233834, HOMELIFE/MIRACLE REALTY LTD. TRREB
- C$635,0002 bd1 ba-- sqft30 Nelson St #2406, Toronto, ON M5V 0H5For SaleMLS ID #C13458026, MASTER`S TRUST REALTY INC.. TRREB
- C$645,0002 bd1 ba-- sqft318 Richmond St W #1508, Toronto, ON M5V 0B4For SaleMLS ID #C12985690, HARVEY KALLES REAL ESTATE LTD.. TRREB
- C$599,0002 bd2 ba-- sqft108 Peter St #2011, Toronto, ON M5V 0W2For SaleMLS ID #C13605250, HOME STANDARDS BRICKSTONE REALTY. TRREB
- C$599,5002 bd2 ba-- sqftTHEATRE DISTRICT RESIDENCES, Toronto, ON M5V 0W6New ConstructionMLS ID #C13530072, Royal LePage Real Estate Associates. TRREB
- C$649,0002 bd2 ba-- sqft21 Nelson St #331, Toronto, ON M5V 3H9For SaleMLS ID #C13412954, KELLER WILLIAMS EDGE REALTY. TRREB
- C$525,0002 bd1 ba-- sqft125 Blue Jays Way #3303, Toronto, ON M5V 0N5For SaleMLS ID #C13661200, CENTURY 21 LEADING EDGE REALTY INC.. TRREB
- C$619,9002 bd1 ba-- sqft80 John St #2904, Toronto, ON M5V 3X4For SaleMLS ID #C13530800, PROPERTY.CA INC.. TRREB
- C$569,8002 bd2 ba-- sqft199 Richmond St W Unit 418, Toronto, ON M5V 0H4For SaleMLS ID #C13647154, HOMELIFE LANDMARK REALTY INC.. TRREB
- C$690,0002 bd2 ba-- sqft28 Widmer St #Lph20, Toronto, ON M5V 0T2For SaleMLS ID #C13423200, NORDALE REALTY & ASSOCIATES INC.. TRREB
