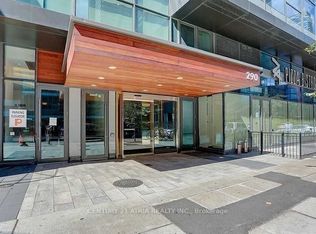
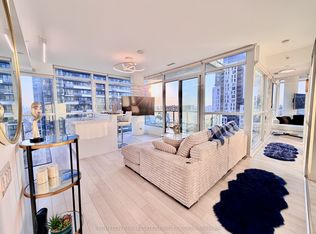
Perched on the 24th floor of one of King West's most coveted addresses, this beautifully laid-out 2-bedroom corner suite delivers 9-ft ceilings, an open-concept living/dining space,and a sleek modern kitchen with built-in appliances. As a corner unit, it's flooded with tonsof natural sunlight throughout the day, and you can step out to your private balcony to take in sweeping northwest views over the city.Both bedrooms offer generous proportions with built-in custom organizers - rare for a suite this efficient - while the 3-piece bath and in-suite laundry round out a layout designed for real, everyday living.Steps to the subway, the Financial District, TIFF Bell Lightbox, and some of the city's best restaurants and nightlife, this is downtown living at its most connected. Residents of The Bond enjoy 5-star amenities: an outdoor pool, outdoor terrace and lounge,fully equipped gym, party room, and 24-hour concierge - all just steps from everything Toronto's Entertainment District has to offer.Whether you're searching for your next home or your next investment, Suite 2404 checks everybox.
For sale
C$730,000
290 Adelaide St W #2404, Toronto, ON M5V 1N1
2beds
1baths
Apartment
Built in ----
-- sqft lot
$-- Zestimate®
C$--/sqft
C$640/mo HOA
What's special
Private balconyBuilt-in custom organizersIn-suite laundryOutdoor poolOutdoor terrace and lounge
- 7 hours |
- 5 |
- 0 |
Zillow last checked:
Listing updated:
Listed by:
CENTURY 21 ATRIA REALTY INC.
Source: TRREB,MLS®#: C13588232 Originating MLS®#: Toronto Regional Real Estate Board
Originating MLS®#: Toronto Regional Real Estate BoardFacts & features
Interior
Bedrooms & bathrooms
- Bedrooms: 2
- Bathrooms: 1
Primary bedroom
- Level: Flat
- Dimensions: 3.98 x 3.05
Bedroom 2
- Level: Flat
- Dimensions: 2.8 x 3.2
Dining room
- Level: Flat
- Dimensions: 5.78 x 4.98
Kitchen
- Level: Flat
- Dimensions: 5.78 x 4.98
Living room
- Level: Flat
- Dimensions: 5.78 x 4.98
Heating
- Forced Air, Gas
Cooling
- Central Air
Appliances
- Included: Built-In Oven
- Laundry: Ensuite
Features
- Primary Bedroom - Main Floor
- Flooring: Carpet Free
- Basement: None
- Has fireplace: No
Interior area
- Living area range: 700-799 null
Property
Parking
- Parking features: Underground
- Has garage: Yes
Features
- Stories: 1
- Exterior features: Open Balcony
Lot
- Features: Hospital, Lake/Pond, Park, Place Of Worship, Public Transit, School
Details
- Parcel number: 765840297
Construction
Type & style
- Home type: Apartment
- Property subtype: Apartment
Materials
- Brick, Concrete
Community & HOA
Community
- Security: Concierge/Security
HOA
- Amenities included: Elevator, Game Room, Gym, Outdoor Pool, Party Room/Meeting Room, Rooftop Deck/Garden
- Services included: Heat Included, Water Included, Common Elements Included, Building Insurance Included
- HOA fee: C$640 monthly
- HOA name: TSCC
Location
- Region: Toronto
Financial & listing details
- Annual tax amount: C$4,335
- Date on market: 7/21/2026
CENTURY 21 ATRIA REALTY INC.
CENTURY 21 ATRIA REALTY INC.
By pressing Contact Agent, you agree that the real estate professional identified above may call/text you about your search, which may involve use of automated means and pre-recorded/artificial voices. You don't need to consent as a condition of buying any property, goods, or services. Message/data rates may apply. You also agree to our Terms of Use. Zillow does not endorse any real estate professionals. We may share information about your recent and future site activity with your agent to help them understand what you're looking for in a home.
Price history
Price history is unavailable.
Public tax history
Tax history is unavailable.
Climate risks
Neighborhood: Waterfront Communities
Nearby schools
GreatSchools rating
No schools nearby
We couldn't find any schools near this home.
- C$399,000-- bd1 ba-- sqft290 Adelaide St W #1303, Toronto, ON M5V1N1For Sale
- C$730,0002 bd1 ba-- sqft290 Adelaide St W #3004, Toronto, ON M5V1N1For Sale
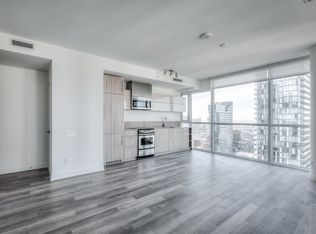
- C$2,3991 bd1 ba650 sqft290 Adelaide St W #2106, Toronto, ON M5V1N1For Rent

- C$--2 bd1 ba-- sqft290 Adelaide St W #2904, Toronto, ON M5V1N1Off Market
- C$2,3001 bd1 ba-- sqft290 Adelaide St W #3002, Toronto, ON M5V1N1For Rent
- C$3,2002 bd1 ba-- sqft290 Adelaide St W #1204, Toronto, ON M5V1N1For Rent
- C$449,0001 bd1 ba-- sqft290 Adelaide St W #2709, Toronto, ON M5V1N1For Sale
- C$--1 bd1 ba570 sqft295 Adelaide St W #4103, Toronto, ON M5V0L4Off Market
Similar homes
- C$730,0002 bd1 ba-- sqftTHE BOND CONDO, Toronto, ON M5V 1N1For SaleMLS ID #C13567480, PROMPTON REAL ESTATE SERVICES CORP.. TRREB
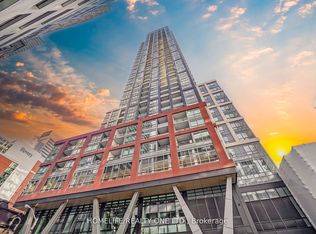
- C$829,0002 bd2 ba-- sqft108 Peter St #4106, Toronto, ON M5V 0W2For Sale
 MLS ID #C13589834, HOMELIFE/REALTY ONE LTD.. TRREB
 - C$898,0002 bd2 ba-- sqftCinema Tower, Toronto, ON M5V 0B8For Sale
 MLS ID #C13587810, ROYAL LEPAGE CITIZEN REALTY. TRREB
 - C$728,0002 bd2 ba-- sqft108 Peter St #4803, Toronto, ON M5V 0W2For Sale
 MLS ID #C13529228, HOMELIFE/REALTY ONE LTD.. TRREB
 - C$719,0002 bd2 ba-- sqft38 Widmer St #3907, Toronto, ON M5V 1X1For SaleMLS ID #C13482902, FIRST CLASS REALTY INC.. TRREB
- C$788,0002 bd2 ba-- sqft330 Richmond St W #2203, Toronto, ON M5V 0M4For SaleMLS ID #C13558948, RE/MAX REALTRON REALTY INC.. TRREB
- C$739,0002 bd2 ba-- sqft30 Nelson St #2409, Toronto, ON M5V 0H5For SaleMLS ID #C13418426, KELLER WILLIAMS EDGE REALTY. TRREB
- C$720,0002 bd2 ba-- sqft30 Nelson St #3002, Toronto, ON M5V 0H5For SaleMLS ID #C13010490, REAL ONE REALTY INC.. TRREB
- C$739,0002 bd2 ba-- sqft30 Nelson St #2009, Toronto, ON M5V 0H5For SaleMLS ID #C13018362, KELLER WILLIAMS EDGE REALTY. TRREB
- C$695,0003 bd2 ba-- sqft55 Mercer St #611, Toronto, ON M5V 1H2For SaleMLS ID #C13215066, UNION CAPITAL REALTY. TRREB
- C$799,0002 bd1 ba-- sqft330 Richmond, Toronto, ON M5V 1X2For SaleMLS ID #C13518692, MARQUIS REAL ESTATE CORPORATION. TRREB
- C$698,0002 bd2 ba-- sqft108 Peter St #1703, Toronto, ON M5V 0W2For SaleMLS ID #C13170676, BAY STREET GROUP INC.. TRREB
- C$558,8002 bd1 ba-- sqft8 Mercer St #1901, Toronto, ON M5V 0C4For SaleMLS ID #C13575850, HOMELIFE NEW WORLD REALTY INC.. TRREB
- C$710,0002 bd2 ba-- sqft30 Nelson St #1104, Toronto, ON M5V 0H5For SaleMLS ID #C13050328, CENTURY 21 NEW CONCEPT. TRREB
- C$724,9993 bd2 ba-- sqftThe Pinnacle on Adelaide, Toronto, ON M5V 0L4For SaleMLS ID #C13114486, RIGHT AT HOME REALTY INC.. TRREB
- C$599,0002 bd2 ba-- sqft38 Widmer St #2507, Toronto, ON M5V 1X1New ConstructionMLS ID #C13557086, SMART SOLD REALTY. TRREB
- C$679,0002 bd1 ba-- sqftTableau, Toronto, ON M5V 0M2For SaleMLS ID #C13519930, REALTY EXECUTIVES PLUS LTD. TRREB
- C$624,0002 bd1 ba-- sqft318 Richmond St W #3805, Toronto, ON M5V 0B4For SaleMLS ID #C13565608, HOMELIFE/FUTURE REALTY INC.. TRREB
- C$690,0002 bd2 ba-- sqft28 Widmer St #Lph20, Toronto, ON M5V 0T2For SaleMLS ID #C13423200, NORDALE REALTY & ASSOCIATES INC.. TRREB
- C$768,0002 bd2 ba-- sqft125 Blue Jays Way #1905, Toronto, ON M5V 0N5For SaleMLS ID #C13129244, ROYAL LEPAGE CERTIFIED REALTY. TRREB
