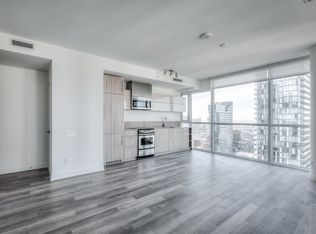
Welcome to The Bond Condominium! This is where modern luxury meets the vibrant energy of Toronto's Entertainment District. Perched on the 30th floor, this beautifully spacious, light filled 2-bedroom corner suite offers 773 sq. ft. of interior living space plus an open North West balcony, showcasing breathtaking unobstructed city views! With floor-to-ceiling windows and corner layouts in the living room AND primary bedroom -- there is no shortage of natural light in this suite! Thoughtful upgrades include automatic blinds, custom closets, and a designer kitchen featuring a custom kitchen island with abundant storage, this suite is ideal for both everyday living and entertaining. Residents enjoy exceptional amenities including a rooftop pool, hot tub, fitness retreat, yoga studio, golf simulator, party rooms, and 24-hour concierge, all just steps from King West, the Financial District, world-class dining, theatres, the PATH, TTC, and Toronto's most iconic attractions. Complete with 1 parking space and 1 locker!
For sale
C$730,000
290 Adelaide St W #3004, Toronto, ON M5V 1N1
2beds
1baths
Apartment
Built in ----
-- sqft lot
$-- Zestimate®
C$--/sqft
C$770/mo HOA
What's special
Open north west balconyBreathtaking unobstructed city viewsFloor-to-ceiling windowsAutomatic blindsCustom closetsDesigner kitchenRooftop pool
- 12 days |
- 13 |
- 1 |
Zillow last checked:
Listing updated:
Listed by:
PROMPTON REAL ESTATE SERVICES CORP.
Source: TRREB,MLS®#: C13567480 Originating MLS®#: Toronto Regional Real Estate Board
Originating MLS®#: Toronto Regional Real Estate BoardFacts & features
Interior
Bedrooms & bathrooms
- Bedrooms: 2
- Bathrooms: 1
Primary bedroom
- Level: Flat
- Dimensions: 3.3 x 4.03
Bedroom 2
- Level: Flat
- Dimensions: 3.27 x 2.97
Dining room
- Level: Flat
- Dimensions: 8.02 x 8.1
Kitchen
- Level: Flat
- Dimensions: 8.02 x 8.1
Living room
- Level: Flat
- Dimensions: 8.02 x 8.1
Heating
- Forced Air, Gas
Cooling
- Central Air
Appliances
- Laundry: Ensuite
Features
- Primary Bedroom - Main Floor, Storage Area Lockers
- Flooring: Carpet Free
- Basement: None
- Has fireplace: No
Interior area
- Living area range: 700-799 null
Property
Parking
- Total spaces: 1
- Parking features: Garage
- Has garage: Yes
Features
- Stories: 1
- Exterior features: Open Balcony
Details
- Parcel number: 765840369
Construction
Type & style
- Home type: Apartment
- Property subtype: Apartment
Materials
- Concrete
Details
- Builder name: LIFETIME DEVELOPMENTS
Community & HOA
HOA
- Services included: Heat Included, Water Included, CAC Included, Common Elements Included, Building Insurance Included, Parking Included, Condo Taxes Included
- HOA fee: C$770 monthly
- HOA name: TSCP
Location
- Region: Toronto
Financial & listing details
- Annual tax amount: C$4,795
- Date on market: 7/15/2026
PROMPTON REAL ESTATE SERVICES CORP.
PROMPTON REAL ESTATE SERVICES CORP.
By pressing Contact Agent, you agree that the real estate professional identified above may call/text you about your search, which may involve use of automated means and pre-recorded/artificial voices. You don't need to consent as a condition of buying any property, goods, or services. Message/data rates may apply. You also agree to our Terms of Use. Zillow does not endorse any real estate professionals. We may share information about your recent and future site activity with your agent to help them understand what you're looking for in a home.
Price history
Price history is unavailable.
Public tax history
Tax history is unavailable.
Climate risks
Neighborhood: Waterfront Communities
Nearby schools
GreatSchools rating
No schools nearby
We couldn't find any schools near this home.
- C$2,3991 bd1 ba650 sqft290 Adelaide St W #2106, Toronto, ON M5V1N1For Rent

- C$2,7002 bd1 ba-- sqft290 Adelaide St W #3707, Toronto, ON M5V1N1For Rent

- C$--2 bd1 ba-- sqft290 Adelaide St W #2904, Toronto, ON M5V1N1Off Market
- C$2,3001 bd1 ba-- sqft290 Adelaide St W #3002, Toronto, ON M5V1N1For Rent

- C$3,2002 bd1 ba-- sqft290 Adelaide St W #1204, Toronto, ON M5V1N1For Rent
- C$449,0001 bd1 ba-- sqft290 Adelaide St W #2709, Toronto, ON M5V1N1For Sale
- C$399,000-- bd1 ba-- sqft290 Adelaide St W #1303, Toronto, ON M5V1N1For Sale
- C$730,0002 bd1 ba-- sqft290 Adelaide St W #2404, Toronto, ON M5V1N1For Sale
Similar homes
- C$730,0002 bd1 ba-- sqftThe Bond Condos, Toronto, ON M5V 1N1For Sale
 MLS ID #C13588232, CENTURY 21 ATRIA REALTY INC.. TRREB
 - C$699,0002 bd2 ba-- sqft108 Peter St #4803, Toronto, ON M5V 0W2For Sale
 MLS ID #C13603934, HOMELIFE/REALTY ONE LTD.. TRREB
 - C$799,0002 bd2 ba-- sqft108 Peter St #4106, Toronto, ON M5V 0W2For Sale
 MLS ID #C13589834, HOMELIFE/REALTY ONE LTD.. TRREB
 - C$719,0002 bd2 ba-- sqft38 Widmer St #3907, Toronto, ON M5V 1X1For Sale
 MLS ID #C13482902, FIRST CLASS REALTY INC.. TRREB
 - C$599,0002 bd2 ba-- sqft108 Peter St #2011, Toronto, ON M5V 0W2For SaleMLS ID #C13605250, HOME STANDARDS BRICKSTONE REALTY. TRREB
- C$598,0002 bd2 ba-- sqft8 Widmer St #4303, Toronto, ON M5V 0W6New ConstructionMLS ID #C13604900, AVION REALTY INC.. TRREB
- C$599,0002 bd2 ba-- sqft108 Peter St #2811, Toronto, ON M5V 0W2For SaleMLS ID #C13604272, BSPOKE REALTY INC.. TRREB
- C$739,0002 bd2 ba-- sqft30 Nelson St #2409, Toronto, ON M5V 0H5For SaleMLS ID #C13418426, KELLER WILLIAMS EDGE REALTY. TRREB
- C$788,0002 bd2 ba-- sqft330 Richmond St W #2203, Toronto, ON M5V 0M4For SaleMLS ID #C13558948, RE/MAX REALTRON REALTY INC.. TRREB
- C$695,0003 bd2 ba-- sqft55 Mercer St #611, Toronto, ON M5V 1H2For SaleMLS ID #C13215066, UNION CAPITAL REALTY. TRREB
- C$724,9993 bd2 ba-- sqftThe Pinnacle on Adelaide, Toronto, ON M5V 0L4For SaleMLS ID #C13114486, RIGHT AT HOME REALTY INC.. TRREB
- C$698,0002 bd2 ba-- sqft108 Peter St #1703, Toronto, ON M5V 0W2For SaleMLS ID #C13170676, BAY STREET GROUP INC.. TRREB
- C$720,0002 bd2 ba-- sqft30 Nelson St #3002, Toronto, ON M5V 0H5For SaleMLS ID #C13010490, REAL ONE REALTY INC.. TRREB
- C$739,0002 bd2 ba-- sqft30 Nelson St #2009, Toronto, ON M5V 0H5For SaleMLS ID #C13018362, KELLER WILLIAMS EDGE REALTY. TRREB
- C$799,0002 bd1 ba-- sqft330 Richmond, Toronto, ON M5V 1X2For SaleMLS ID #C13518692, MARQUIS REAL ESTATE CORPORATION. TRREB
- C$690,0002 bd2 ba-- sqft28 Widmer St #Lph20, Toronto, ON M5V 0T2For SaleMLS ID #C13423200, NORDALE REALTY & ASSOCIATES INC.. TRREB
- C$686,0002 bd2 ba-- sqft21 Nelson St #302, Toronto, ON M5V 3H9For SaleMLS ID #C13170816, ROYAL LEPAGE TERREQUITY SW REALTY. TRREB
- C$898,0002 bd2 ba-- sqftCinema Tower, Toronto, ON M5V 0B8For SaleMLS ID #C13587810, ROYAL LEPAGE CITIZEN REALTY. TRREB
- C$768,0002 bd2 ba-- sqft125 Blue Jays Way #1905, Toronto, ON M5V 0N5For SaleMLS ID #C13129244, ROYAL LEPAGE CERTIFIED REALTY. TRREB
- C$664,0002 bd1 ba-- sqftTableau, Toronto, ON M5V 0M2For SaleMLS ID #C13519930, REALTY EXECUTIVES PLUS LTD. TRREB
