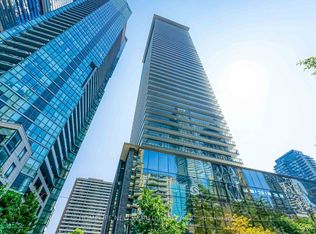
Experience luxury living in the heart of Toronto's Bay Street Corridor on a high floor, this bright and spacious 2-bedroom, 2-bathroom suite offers a functional open-concept layout, laminate flooring throughout, an oversized balcony, and breathtaking views of the CN Tower, Lake Ontario, and the city skyline. Enjoy premium amenities, including a stunning rooftop infinity pool, 24-hour concierge, fitness centre, terrace with BBQ area, steam rooms, party room, lounge, and guest suites. Steps to the University of Toronto, Toronto Metropolitan University, College Subway Station, major hospitals, restaurants, cafés, shopping, banks, and more.
For sale
C$698,000
7 Grenville St #4501, Toronto, ON M4Y 0E9
2beds
2baths
Condominium
Built in ----
-- sqft lot
$-- Zestimate®
C$--/sqft
C$542/mo HOA
What's special
Functional open-concept layoutLaminate flooring throughoutOversized balconyStunning rooftop infinity poolTerrace with bbq area
- 5 days |
- 32 |
- 1 |
Zillow last checked:
Listing updated:
Listed by:
BAY STREET GROUP INC.
Source: TRREB,MLS®#: C13644120 Originating MLS®#: Toronto Regional Real Estate Board
Originating MLS®#: Toronto Regional Real Estate BoardFacts & features
Interior
Bedrooms & bathrooms
- Bedrooms: 2
- Bathrooms: 2
Primary bedroom
- Level: Flat
- Dimensions: 3.43 x 2.82
Bedroom 2
- Level: Flat
- Dimensions: 2.67 x 2.44
Kitchen
- Level: Flat
- Dimensions: 3.58 x 3.06
Living room
- Level: Flat
- Dimensions: 5.03 x 3.06
Heating
- Forced Air, Gas
Cooling
- Central Air
Appliances
- Laundry: Ensuite
Features
- Flooring: Carpet Free
- Basement: None
- Has fireplace: No
Interior area
- Living area range: 600-699 null
Property
Parking
- Parking features: Underground
Features
- Exterior features: Open Balcony
Details
- Parcel number: 767360593
Construction
Type & style
- Home type: Condo
- Property subtype: Condominium
Materials
- Concrete
Community & HOA
HOA
- Amenities included: Gym, Party Room/Meeting Room, Visitor Parking, Concierge, Indoor Pool
- Services included: Heat Included, Water Included, CAC Included, Common Elements Included
- HOA fee: C$542 monthly
- HOA name: TSCP
Location
- Region: Toronto
Financial & listing details
- Annual tax amount: C$3,683
- Date on market: 8/6/2026
Price history
Price history is unavailable.
Public tax history
Tax history is unavailable.
Climate risks
Neighborhood: Bay Street Corridor
Nearby schools
GreatSchools rating
No schools nearby
We couldn't find any schools near this home.
- C$--1 bd1 ba550 sqft7 Grenville St #29, Toronto, ON M4Y0E9Off Market
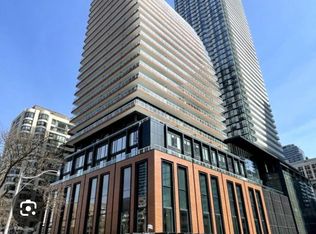
- C$--1 bd1 ba600 sqft7 Grenville St #3206, Toronto, ON M4Y0E9Off Market
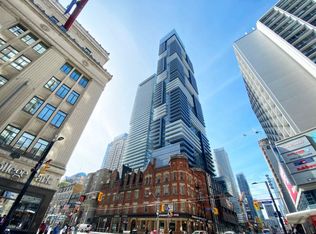
- C$1,249,0003 bd2 ba-- sqft7 Grenville St #4511, Toronto, ON M4Y0E9For Sale

- C$2,7002 bd1 ba-- sqft7 N Grenville St #4607, Toronto, ON M4Y0E9For Rent
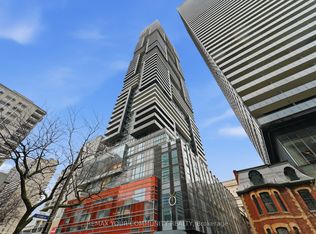
- C$689,0002 bd2 ba-- sqft7 Grenville St #3305, Toronto, ON M4Y0E9For Sale
- C$2,5502 bd1 ba-- sqft7 Grenville St #3409, Toronto, ON M4Y0E9For Rent
- C$2,5001 bd1 ba-- sqft7 Grenville St #2512, Toronto, ON M4Y0E9For Rent
- C$4,8003 bd2 ba-- sqft7 Grenville St #3811, Toronto, ON M4Y0E9For Rent
- C$2,2501 bd1 ba-- sqft7 Grenville St #1110, Toronto, ON M4Y0E9For Rent
Similar homes
- C$699,0002 bd2 ba-- sqft45 Charles St E Unit 5102, Toronto, ON M4Y 0B8For Sale
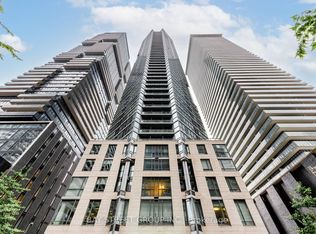 MLS ID #C13624106, BAY STREET GROUP INC.. TRREB
 - C$833,0002 bd2 ba-- sqft238 Simcoe St #1904, Toronto, ON M5T 0E2New Construction
 MLS ID #C13659910, BAY STREET GROUP INC.. TRREB
 - C$690,0003 bd2 ba-- sqft25 Telegram Mews #816, Toronto, ON M5V 3Z1For Sale
 MLS ID #C13636950, BAY STREET GROUP INC.. TRREB
 - C$720,0002 bd1 ba-- sqft33 Charles St E #2109, Toronto, ON M4Y 0A2For Sale
 MLS ID #C13577244, HOMELIFE NEW WORLD REALTY INC.. TRREB
 - C$698,0002 bd2 ba-- sqft108 Peter St #1703, Toronto, ON M5V 0W2For SaleMLS ID #C13170676, BAY STREET GROUP INC.. TRREB
- C$598,0002 bd2 ba-- sqft161 Roehampton Ave #3303, Toronto, ON M4P 0C8For SaleMLS ID #C13648698, BAY STREET GROUP INC.. TRREB
- C$499,0002 bd2 ba-- sqft28 Wellesley St E #1004, Toronto, ON M4Y 0C4For SaleMLS ID #C13627932, HOMELIFE LANDMARK RH REALTY. TRREB
- C$699,0002 bd2 ba-- sqftNobu Residences, Toronto, ON M5V 0T8New ConstructionMLS ID #C13486018, PIVOT REAL ESTATE GROUP. TRREB
- C$788,0002 bd1 ba-- sqft300 Front St W #3507, Toronto, ON M5V 0E9For SaleMLS ID #C13647914, RE/MAX HALLMARK YORK GROUP REALTY LTD.. TRREB
- C$---- bd-- ba-- sqft30 Nelson St #1104, Toronto, ON M5V 0H5Off Market
- C$558,0002 bd1 ba-- sqft955 Bay St #614, Toronto, ON M5S 0C6For SaleMLS ID #C13611262, BAY STREET GROUP INC.. TRREB
- C$619,9992 bd1 ba-- sqft28 Wellesley St E Unit 3302, Toronto, ON M4Y 0C4For SaleMLS ID #C13518180, RE/MAX REAL ESTATE CENTRE INC.. TRREB
- C$638,8882 bd1 ba-- sqft1 Thousand Bay, Toronto, ON M5S 0C5For SaleMLS ID #C13527794, BAY STREET GROUP INC.. TRREB
- C$649,0002 bd1 ba-- sqft110 Charles St E #1406, Toronto, ON M4Y 1T5For SaleMLS ID #C13618328, HOMELIFE NEW WORLD REALTY INC.. TRREB
- C$559,0002 bd1 ba-- sqft68 Shuter St #1906, Toronto, ON M5B 0B4For SaleMLS ID #C13637762, BAY STREET GROUP INC.. TRREB
- C$649,0002 bd2 ba-- sqft525 Adelaide St W #1118, Toronto, ON M5V 0N7For SaleMLS ID #C13611102, BAY STREET GROUP INC.. TRREB
- C$498,0002 bd2 ba-- sqft60 Princess St #1113, Toronto, ON M5A 2C7For SaleMLS ID #C13660608, RE/MAX CONDOS PLUS CORPORATION. TRREB
- C$--3 bd2 ba-- sqft7 Grenville St #3611, Toronto, ON M4Y 0E9Off Market
- C$679,9002 bd1 ba-- sqft55 Ontario St #305, Toronto, ON M5A 2V8For SaleMLS ID #C13155288, BRAD J. LAMB REALTY 2016 INC.. TRREB
- C$699,9003 bd2 ba-- sqft8 Telegram Mews #1006, Toronto, ON M5V 3Z5For SaleMLS ID #C13562134, DAN PLOWMAN TEAM REALTY INC.. TRREB
