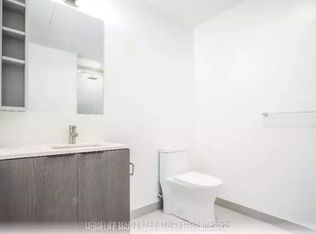
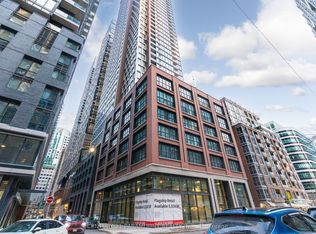
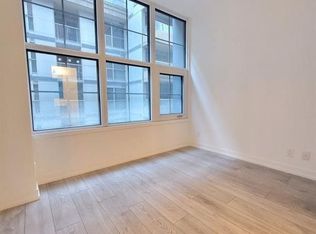
RARE 3+1 BEDROOM WITH PARKING & LOCKER IN THE HEART OF DOWNTOWN TORONTO!** Welcome to the prestigious No. 55 Mercer Residences, where luxury, space and urban convenience come together! Offering approximately 1,050 sq. ft. of living space, this exceptional 3+1 bedroom, 2 bathroom suite delivers a rare combination of size, versatility and functionality in Toronto's vibrant Entertainment District. Three bedrooms plus a flexible den offer ample space for families, professionals, guests or a home office. Complete with ONE PARKING SPACE AND LOCKER, highly sought-after conveniences in the downtown core! Experience an extraordinary lifestyle with approximately 18,000 sq. ft. of indoor and outdoor amenities spanning three levels, including a stunning FENDI-furnished lobby, 24-hour concierge, state-of-the-art fitness centre, Peloton bikes, yoga studio, sauna, outdoor fitness area, basketball court, co-working spaces, boardroom, private dining and entertainment areas, guest suites, outdoor lounges, BBQ facilities and fire pits. Enjoy the best of downtown living with King West, the Financial District, PATH network, TTC, Union Station, Rogers Centre, CN Tower, Scotiabank Arena, theatres, shopping, exceptional restaurants and Toronto's waterfront all within easy reach. Whether you're working from home, raising a family, entertaining or investing, this spacious residence offers the perfect balance of comfort, convenience and an exciting urban lifestyle. **AN OUTSTANDING OPPORTUNITY TO OWN A SPACIOUS 3+1 BEDROOM RESIDENCE WITH PARKING AND LOCKER IN ONE OF TORONTO'S MOST EXCITING DOWNTOWN COMMUNITIES!
For sale
C$999,900
55 Mercer St #509, Toronto, ON M5V 1H2
3beds
2baths
Apartment
Built in ----
-- sqft lot
$-- Zestimate®
C$--/sqft
C$893/mo HOA
What's special
Flexible denOne parking spaceStunning fendi-furnished lobbyOutdoor fitness areaBasketball courtGuest suitesOutdoor lounges
- 8 days
- 12
- 0
Zillow last checked:
Listing updated:
Listed by:
RE/MAX REAL ESTATE CENTRE INC.
Source: TRREB,MLS®#: C14113248 Originating MLS®#: Toronto Regional Real Estate Board
Facts & features
Interior
Bedrooms & bathrooms
- Bedrooms: 3
- Bathrooms: 2
Heating
- Forced Air, Gas
Cooling
- Central Air
Appliances
- Included: Built-In Oven
- Laundry: In-Suite Laundry
Features
- Primary Bedroom - Main Floor
- Basement: None
- Has fireplace: No
Interior area
- Living area range: 1000-1199 null
Property
Parking
- Total spaces: 1
- Parking features: Garage
- Has garage: Yes
Features
- Stories: 1
Construction
Type & style
- Home type: Apartment
- Property subtype: Apartment
Materials
- Concrete
Community & HOA
HOA
- Services included: Parking Included, Building Insurance Included, Common Elements Included
- HOA fee: C$893 monthly
- HOA name: TSCC
Location
- Region: Toronto
Financial & listing details
- Annual tax amount: C$5,399
- Date on market: 10/23/2026
Price history
Price history is unavailable.
Public tax history
Tax history is unavailable.
Climate risks
Neighborhood: Waterfront Communities
Nearby schools
GreatSchools rating
No schools nearby
We couldn't find any schools near this home.

Similar homes
- C$1,049,9903 bd2 ba-- sqft15 Mercer St #4502, Toronto, ON M5V 0T8New Construction
 MLS ID #C14125094, PIVOT REAL ESTATE GROUP. TRREB
- C$1,075,0003 bd2 ba-- sqftNobu Residences, Toronto, ON M5V 0T8For Sale
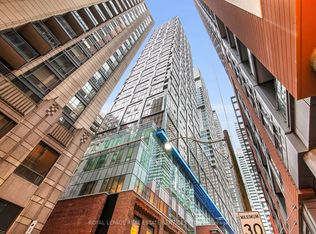 MLS ID #C14127702, ROYAL LEPAGE REAL ESTATE SERVICES LTD.. TRREB
- C$969,0002 bd2 ba-- sqft300 Front St W #3909, Toronto, ON M5V 0E9For Sale
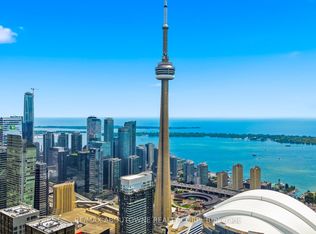 MLS ID #C14134136, RE/MAX ABOUTOWNE REALTY CORP.. TRREB
- C$964,9002 bd2 ba-- sqftTHE KING CHARLOTTE, Toronto, ON M5V 0M6For Sale
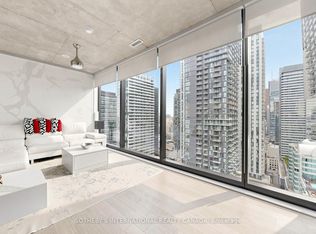 MLS ID #C14133684, SOTHEBY'S INTERNATIONAL REALTY CANADA. TRREB
