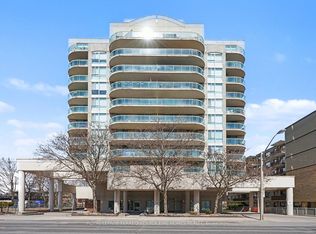
Bright & Stylish South-Facing 1-Bedroom Condo In The Residences Of Avondale! This Well-Maintained Unit Features Upgraded New Laminate Flooring, Freshly Painted Interior, And A New Vanity In The Bathroom. THE BUILDING COMES WITH CAR WASH AS WELL. Spacious Bedroom With Ample Closet Space And Large Windows For Natural Light. Enjoy The Private Balcony With Open South-Facing City Views. All Utilities Are Included In The Maintenance Fee, Offering Excellent Value. Located Steps to SUBWAY, TTC, Parks, Shops, And Restaurants. Includes 1 Parking & 1 Locker. A Perfect Choice For First-Time Buyers Or Investors In A Highly Desirable Building.
For sale
C$498,888
16 Harrison Garden Blvd #1706, Toronto, ON M2N 2T5
1beds
1baths
Apartment
Built in ----
-- sqft lot
$-- Zestimate®
C$--/sqft
C$507/mo HOA
What's special
Well-maintained unitUpgraded new laminate flooringFreshly painted interior
- 99 days |
- 0 |
- 0 |
Zillow last checked:
Listing updated:
Listed by:
CAPITAL NORTH REALTY CORPORATION
Source: TRREB,MLS®#: C13008648 Originating MLS®#: Toronto Regional Real Estate Board
Originating MLS®#: Toronto Regional Real Estate BoardFacts & features
Interior
Bedrooms & bathrooms
- Bedrooms: 1
- Bathrooms: 1
Bedroom
- Level: Main
- Dimensions: 3.5 x 2.7
Dining room
- Level: Main
- Dimensions: 5.02 x 3
Kitchen
- Level: Main
- Dimensions: 2.7 x 2.6
Living room
- Level: Main
- Dimensions: 5.02 x 2.7
Heating
- Forced Air, Electric
Cooling
- Central Air
Appliances
- Included: Countertop Range, Water Heater
- Laundry: Inside
Features
- Basement: None
- Has fireplace: No
Interior area
- Living area range: 500-599 null
Property
Parking
- Total spaces: 1
- Parking features: Underground, Garage Door Opener
- Has garage: Yes
Accessibility
- Accessibility features: Accessible Public Transit Nearby, Elevator
Features
- Exterior features: Landscaped, Open Balcony
- Has view: Yes
- View description: City
Lot
- Features: Clear View, Library, Park, Public Transit, School, Irregular Lot
- Topography: Level
Details
- Parcel number: 126330730
Construction
Type & style
- Home type: Apartment
- Property subtype: Apartment
Materials
- Brick, Concrete
Community & HOA
Community
- Security: Alarm System, Monitored, Concierge/Security, Smoke Detector(s)
HOA
- Amenities included: BBQs Allowed, Bike Storage, Car Wash, Concierge, Gym, Indoor Pool
- Services included: Heat Included, Hydro Included, Water Included, CAC Included, Common Elements Included, Building Insurance Included, Parking Included
- HOA fee: C$507 monthly
- HOA name: 80
Location
- Region: Toronto
Financial & listing details
- Annual tax amount: C$2,285
- Date on market: 4/16/2026
CAPITAL NORTH REALTY CORPORATION
CAPITAL NORTH REALTY CORPORATION
By pressing Contact Agent, you agree that the real estate professional identified above may call/text you about your search, which may involve use of automated means and pre-recorded/artificial voices. You don't need to consent as a condition of buying any property, goods, or services. Message/data rates may apply. You also agree to our Terms of Use. Zillow does not endorse any real estate professionals. We may share information about your recent and future site activity with your agent to help them understand what you're looking for in a home.
Price history
Price history is unavailable.
Public tax history
Tax history is unavailable.
Climate risks
Neighborhood: Willowdale East
Nearby schools
GreatSchools rating
No schools nearby
We couldn't find any schools near this home.
- C$515,0002 bd1 ba-- sqft16 Harrison Garden Blvd #LPH12, Toronto, ON M2N2T5For Sale

- C$529,9002 bd1 ba-- sqft16 Harrison Garden Blvd #1801, Toronto, ON M2N2T5For Sale
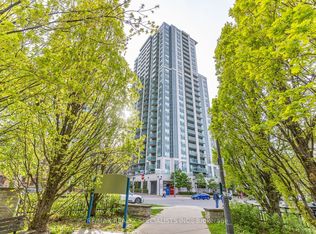
- C$480,0001 bd1 ba519 sqft120 Harrison Garden Blvd #241, Toronto, ON M2NSold
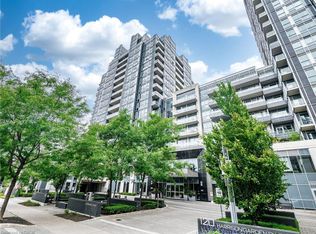
- C$--2 bd2 ba-- sqft120 Harrison Garden Blvd #1236, Toronto, ON M2NOff Market
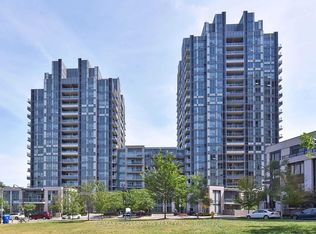
- C$--1 bd1 ba-- sqft120 Harrison Garden Blvd #2004, Toronto, ON M2NOff Market
- C$499,0001 bd1 ba-- sqft120 Harrison Garden Blvd UNIT 1008, Toronto, ON M2N0H1For Sale
- C$2,3502 bd1 ba-- sqft120 Harrison Garden Blvd #1005, Toronto, ON M2N0H1For Rent
- C$--2 bd2 ba-- sqft120 Harrison Garden Blvd #530, Toronto, ON M2NOff Market
Similar homes
- C$529,9002 bd1 ba-- sqft16 Harrison Garden Blvd #1801, Toronto, ON M2N 2T5For SaleMLS ID #C13157074, RE/MAX REALTY SPECIALISTS INC.. TRREB
- C$509,9902 bd1 ba-- sqft20 Fashion Roseway #105, Toronto, ON M2N 6B5For Sale
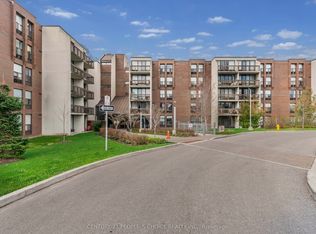 MLS ID #C13045700, CENTURY 21 PEOPLE`S CHOICE REALTY INC.. TRREB
 - C$479,0001 bd1 ba-- sqftTHE MAXIM, Toronto, ON M4P 3H8For Sale
 MLS ID #C13585062, ROYAL LEPAGE TERREQUITY TCK FINE HOMES REALTY. TRREB
 - C$438,0001 bd1 ba-- sqftMinto Springs, Toronto, ON M2N 0C8For Sale
 MLS ID #C13504620, COLDWELL BANKER THE REAL ESTATE CENTRE. TRREB
 - C$498,8882 bd2 ba-- sqft38 Forest Manor Rd #414, Toronto, ON M2J 0H4For SaleMLS ID #C13503528, SKYLETTE MARKETING REALTY INC.. TRREB
- C$609,9002 bd2 ba-- sqftAvonshire Condos, Toronto, ON M2N 0C2For SaleMLS ID #C13053650, SOTHEBY'S INTERNATIONAL REALTY CANADA. TRREB
- C$505,0003 bd2 ba-- sqft3231 Eglinton Ave E #206B, Toronto, ON M1J 3N5For SaleMLS ID #E13592164, CENTURY 21 PERCY FULTON LTD.. TRREB
- C$468,0001 bd1 ba-- sqft503 Beecroft Rd #Lph08, Toronto, ON M2N 0A2For SaleMLS ID #C13223948, HOMELIFE/BAYVIEW REALTY INC.. TRREB
- C$468,0001 bd1 ba-- sqft18 Pemberton Ave #402, Toronto, ON M2M 4K9For SaleMLS ID #C13204854, GOLDENWAY REAL ESTATE LTD.. TRREB
- C$499,0001 bd1 ba-- sqftFlaire Condos, Toronto, ON M3C 0N8For SaleMLS ID #C13058842, CHESTNUT PARK REAL ESTATE LIMITED. TRREB
- C$480,0002 bd1 ba-- sqft3100 Keele St #614, Toronto, ON M3M 0E1For SaleMLS ID #W13511854, REMAX YOUR COMMUNITY REALTY. TRREB
- C$499,0002 bd2 ba-- sqft50 Brian Harrison Way #407, Toronto, ON M1P 5J4For SaleMLS ID #E13568638, CENTURY 21 ATRIA REALTY INC.. TRREB
- C$489,0002 bd1 ba-- sqftSouth Kingsway Village, Toronto, ON M6S 4Z1For SaleMLS ID #W13594602, RE/MAX WEST REALTY INC.. TRREB
- C$549,9002 bd1 ba-- sqft5 Northtown Way #317, Toronto, ON M2N 7A1For SaleMLS ID #C13427948, REAL BROKER ONTARIO LTD.. TRREB
- C$429,9002 bd1 ba-- sqft4 Park Vis #604, Toronto, ON M4B 3M8For SaleMLS ID #E13600000, RE/MAX REALTRON REALTY INC.. TRREB
- C$435,0001 bd1 ba-- sqftNY Towers - The Waldorf, Toronto, ON M2K 3B8For SaleMLS ID #C13505256, ROYAL LEPAGE SIGNATURE REALTY. TRREB
- C$699,0002 bd2 ba-- sqftMansions of Avondale, Toronto, ON M2N 7G3For SaleMLS ID #C13416830, KELLER WILLIAMS REFERRED URBAN REALTY. TRREB
- C$438,0002 bd1 ba-- sqft801 Sheppard Ave #701, Toronto, ON M3H 0A8For SaleMLS ID #C13219718, SKYLETTE MARKETING REALTY INC.. TRREB
- C$489,0002 bd1 ba-- sqft10 Wilby Cres #1704, Toronto, ON M9N 0B6For SaleMLS ID #W13459180, CENTURY 21 PERCY FULTON LTD.. TRREB
- C$425,0002 bd1 ba-- sqft50 Town Centre Ct Unit 3011, Toronto, ON M1P 0A9For SaleMLS ID #E13582246, RE/MAX ATRIUM HOME REALTY. TRREB
