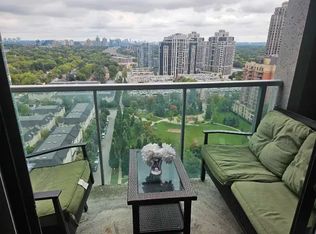
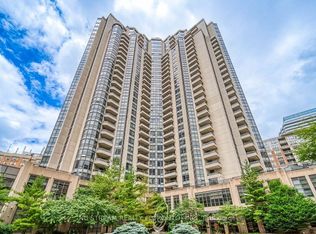
Spectacular South West Views Of The City Skyline And Ravine & Immaculate Corner Unit ,Unobstructed Views! This Bright, Sun-Filled 2 Bed/ 2 Bath Condo IN The Heart of North York. Gem Boasts Soaring 9' Smooth Ceilings, Private Balcony.WalkTo Yonge/Sheppard Subway Station,Shops,&Parks,Hwy 401 Access. Resort Style Amenities:24/7 Concierge,Gym,Party Room, & More. Just Move In
For sale
C$755,000
28 Harrison Garden Blvd #1102, Toronto, ON M2N 7B5
2beds
2baths
Apartment
Built in ----
-- sqft lot
$-- Zestimate®
C$--/sqft
C$1,159/mo HOA
What's special
Immaculate corner unitPrivate balcony
- 5 days
- 5
- 2
Zillow last checked:
Listing updated:
Listed by:
RE/MAX EXCEL REALTY LTD.
Source: TRREB,MLS®#: C14145966 Originating MLS®#: Toronto Regional Real Estate Board
Facts & features
Interior
Bedrooms & bathrooms
- Bedrooms: 2
- Bathrooms: 2
Primary bedroom
- Description: Primary Bedroom
- Level: Flat
- Area: 11.54 Square Meters
- Area source: Other
- Dimensions: 3.71 x 3.11
Bedroom 2
- Description: Bedroom 2
- Level: Flat
- Area: 8.62 Square Meters
- Area source: Other
- Dimensions: 3.18 x 2.71
Dining room
- Description: Dining Room
- Level: Main
- Area: 33.85 Square Meters
- Area source: Other
- Dimensions: 6.98 x 4.85
Foyer
- Description: Foyer
- Level: Main
- Area: 0 Square Meters
- Area source: Other
- Dimensions: 0 x 0
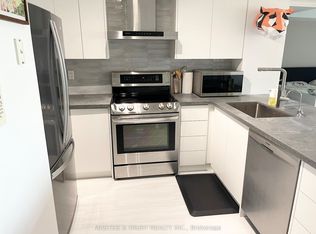
Kitchen
- Description: Kitchen
- Level: Flat
- Area: 13.18 Square Meters
- Area source: Other
- Dimensions: 3.83 x 3.44
Living room
- Description: Living Room
- Level: Flat
- Area: 33.85 Square Meters
- Area source: Other
- Dimensions: 6.98 x 4.85
Heating
- Forced Air, Gas
Cooling
- Central Air
Appliances
- Laundry: Electric Dryer Hookup, Ensuite, Laundry Closet
Features
- None
- Basement: None
- Has fireplace: No
Interior area
- Living area range: 1200-1399 null
Property
Parking
- Total spaces: 1
- Parking features: Underground
- Has attached garage: Yes
Features
- Exterior features: Terrace Balcony
- Has view: Yes
- View description: City, Downtown, Forest
Lot
- Features: Clear View, Park, Public Transit, School
Details
- Parcel number: 125260288
Construction
Type & style
- Home type: Apartment
- Property subtype: Apartment
- Attached to another structure: Yes
Materials
- Concrete, Concrete Poured
Community & HOA
Community
- Security: Security Guard, Smoke Detector(s), Security Gate
HOA
- Amenities included: Bike Storage, Concierge, Exercise Room, Gym, Sauna, Game Room
- Services included: Water Included, Common Elements Included, Building Insurance Included
- HOA fee: C$1,159 monthly
- HOA name: TSCC
Location
- Region: Toronto
Financial & listing details
- Annual tax amount: C$3,545
- Date on market: 11/3/2026
Price history
Price history is unavailable.
Public tax history
Tax history is unavailable.
Climate risks
Neighborhood: Willowdale East
Nearby schools
GreatSchools rating
No schools nearby
We couldn't find any schools near this home.
- C$--2 bd2 ba899 sqft28 Harrison Garden Blvd #208, Toronto, ON M2N7B5Off Market

- C$3,0002 bd2 ba-- sqft28 Harrison Garden Blvd #801, Toronto, ON M2N7B5For Rent
- C$--1 bd1 ba-- sqft28 Harrison Garden Blvd #25, Toronto, ON M2N7B5Off Market

- C$--1 bd1 ba700 sqft18 Harrison Garden Blvd #2105, Toronto, ON M2N7J7Off Market
Similar homes
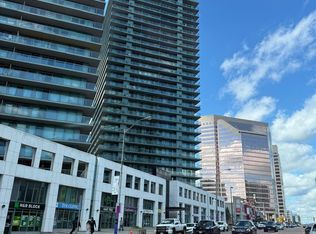
- C$535,0002 bd2 ba-- sqft5508 Yonge St NE #308, Toronto, ON M2N 7L2For Sale
 MLS ID #C14156236, HOMELIFE LANDMARK REALTY INC.. TRREB
- C$798,0002 bd2 ba-- sqft4955 Yonge St #919, Toronto, ON M2N 0L8For Sale
 MLS ID #C13732542, BAY STREET GROUP INC.. TRREB
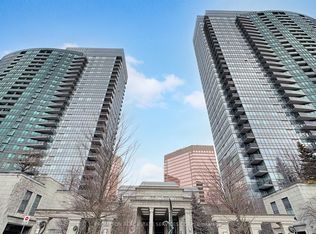
- C$599,0002 bd2 ba-- sqft15 Greenview Ave #2811, Toronto, ON M2M 4M7For Sale
 MLS ID #C14146872, PROMPTON REAL ESTATE SERVICES CORP.. TRREB
- C$729,9003 bd2 ba-- sqft500 Doris Ave #1519, Toronto, ON M2N 0C1For Sale
 MLS ID #C13731522, NU STREAM REALTY (TORONTO) INC.. TRREB
