Welcome to Suite 1505 at the Prestigious Skymark I, A Gated & Luxury Residence in sought-after C15, Don Valley Village Community, 2 Spacious & Split Principal Rooms w/ 2 Ensuites, approx. 1,400 SF +1 Parking w/ EV Charging Station! Over $150,000 Recent Upgrades & Renovation includ'g All Newer & Top-Notch Kitchen Cabinetry, Kitchen Island w/ Waterfall Quartz Countertops Matching w/ the Quartz Backsplash, All Upgraded Kitchen Appliances, Full-sized Front-load Washer & Dryer, Custom-designed Sitting Area w/ A Feature Wall, Open Concept Dining Area, Tons of LED Pot Lights, Top-Level Upgraded Engineered Hardwood Flooring & Built-in Lighting System Thru, Custom Wine Rack In Dining Room, Combined Living & Family Rms w/ Custom-Made Wall Unit w/ Displays, Organizers & High-End Electric Fireplace, Custom-Designed Barn Door, Enlarged 2nd Principal Rm w/ the Remodeled 3-Piece Ensuite, Principal Rm w/ A Custom-designed Headboard, Mirrored Walk-In Closet, Floor to Ceiling Windows, Engineered Hardwood Floor & Pot Lights. Motorized Roller Blinds w/ Remote, Extra Ensuite Storage Next To Dining Rm, 1 Parking w/ EV charger Right In Front of Elevator. Condo Fees include Heat, Hydro, Water, High-Speed Internet, Lane Line & Cable TV. Resort-style amenities include IN-HOUSE AMENITIES: Indoor & Outdoor Swimming Pools, Fully Equipped Fitness & Gym Centre, Tennis Courts, Squash Courts, Basketball Court, Golf Practice Area, Table Tennis, Billiards Room, Games Room, Card Room, Party Room, Recreation Room, Meeting Room, Media Room, Library, Sauna, Landscaped Gardens, Waterfall & Outdoor Lounge Area, BBQ Facilities, 24-Hour Gatehouse Security, Visitor Parking. Enjoy Exceptional Recreational Facilities & A Luxurious Lifestyle at Prestigious Skymark I & II! The TTC Bus Stops Are Right At Your Doorstep, Walk To Skymark Shopping Centre, Nofrills Grocery, Tim Hortons, Rexall Drug Store, RBC, TD, Restaurants & Seneca College, Mins. to Hwys 401, 404 & DVP, Fairview Malls, Schools, Parks, etc.
For sale
C$799,000
3303 Don Mills Rd #1505, Toronto, ON M2J 4T6
2beds
2baths
Apartment
Built in ----
-- sqft lot
$-- Zestimate®
C$--/sqft
C$1,209/mo HOA
What's special
All upgraded kitchen appliancesOpen concept dining areaCustom-designed barn doorMirrored walk-in closetFloor to ceiling windowsTennis courtsSquash courts
- 7 days
- 5
- 0
Zillow last checked:
Listing updated:
Listed by:
POWER 7 REALTY
Source: TRREB,MLS®#: C14168404 Originating MLS®#: Toronto Regional Real Estate Board
Facts & features
Interior
Bedrooms & bathrooms
- Bedrooms: 2
- Bathrooms: 2
Primary bedroom
- Level: Flat
- Dimensions: 3.46 x 4.36
Bedroom 2
- Level: Flat
- Dimensions: 3.18 x 6.85
Dining room
- Level: Flat
- Dimensions: 2.61 x 3.64
Kitchen
- Level: Flat
- Dimensions: 3.43 x 4.19
Living room
- Level: Flat
- Dimensions: 3.35 x 9.61
Heating
- Forced Air, Gas
Cooling
- Central Air
Appliances
- Laundry: Ensuite
Features
- Flooring: Carpet Free
- Basement: None
- Has fireplace: Yes
- Fireplace features: Electric
Interior area
- Living area range: 1200-1399 null
Video & virtual tour
Property
Parking
- Total spaces: 1
- Parking features: Underground
- Has garage: Yes
Lot
- Features: Clear View, Library, Hospital, Park, Public Transit, School
Details
- Parcel number: 113620107
Construction
Type & style
- Home type: Apartment
- Property subtype: Apartment
Materials
- Concrete
Community & HOA
Community
- Security: Security Guard
HOA
- Amenities included: Indoor Pool, Outdoor Pool, Party Room/Meeting Room, Tennis Court, Visitor Parking, Gym
- Services included: Water Included, Heat Included, Hydro Included, Cable TV Included, CAC Included, Building Insurance Included, Parking Included, Common Elements Included
- HOA fee: C$1,209 monthly
- HOA name: YCC
Location
- Region: Toronto
Financial & listing details
- Annual tax amount: C$2,447
- Date on market: 11/10/2026
Price history
Price history is unavailable.
Public tax history
Tax history is unavailable.
Climate risks
Neighborhood: Don Valley Village
Nearby schools
GreatSchools rating
No schools nearby
We couldn't find any schools near this home.
- C$938,0003 bd2 ba-- sqft3303 Don Mills Rd #1407, Toronto, ON M2J4T6For Sale

- C$659,9992 bd2 ba-- sqft3303 Don Mills Rd #1007, Toronto, ON M2J4T6For Sale
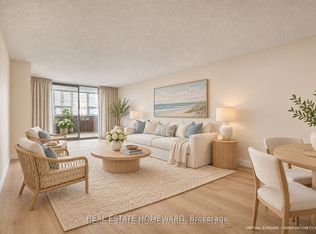
- C$689,0002 bd2 ba-- sqft3303 Don Mills Rd #2202, Toronto, ON M2J4T6For Sale
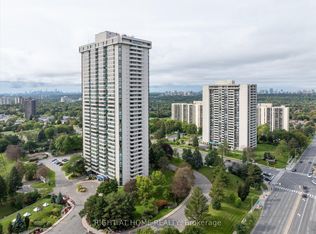
- C$698,8883 bd2 ba-- sqft3303 Don Mills Rd #1402, Toronto, ON M2J4T6For Sale
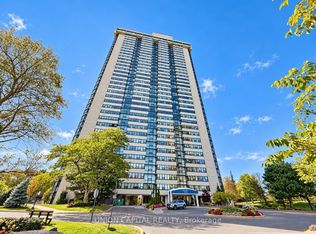
Similar homes
- C$779,8003 bd2 ba-- sqft89 Skymark Dr #1610, Toronto, ON M2H 3S6For Sale
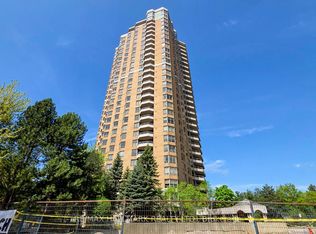 MLS ID #C14136280, RE/MAX HALLMARK REALTY LTD.. TRREB
- C$789,0002 bd2 ba-- sqftThe Ivory, Toronto, ON M5A 4S3For Sale
 MLS ID #C14169320, RE/MAX HALLMARK REALTY LTD.. TRREB
- C$829,9002 bd2 ba-- sqft7440 Bathurst St #410, Vaughan, ON L4J 7K8For Sale
 MLS ID #N14157858, RE/MAX PLUS CITY TEAM INC.. TRREB
- C$779,0003 bd2 ba-- sqft7300 Yonge St #311, Vaughan, ON L4J 7Y5For Sale
 MLS ID #N14118254, HARVEY KALLES REAL ESTATE LTD.. TRREB
