Rare Opportunity in Coveted East Cooksville. Nestled in one of Mississauga's most sought after neighbourhoods, this rarely offered 4-level back split is your chance to live in the heart of Cooksville on a beautiful & quiet treed lot surrounded by multimillion dollar homes. Imagine raising your family in a quiet establish community where children can safely play, all while being just minutes from top-rated schools, major highways, ONE Health Club and endless shopping options. Boasting over 2600 soft of finished living space, this home is perfect for growing families or those seeking additional income potential. Flexible layout: featuring 4 bedrooms, including a ground floor bedroom ideal for guests or multi-generational living, and 3 additional bedrooms on the upper level. Rental Potential: With 3 Separate entrances, this property offers the unique opportunity to create up to 2 additional dwelling units, perfect for rental income or extended family. Enjoy cozy evenings in the oversized Family Room with a built-in fireplace and walkout access to the backyard. The sprawling fenced yard, adorned with mature trees and perennial hydrangeas is a serene retreat for relaxation and entertaining. Lovingly maintained by the original family, this home reflects years of care and pride of ownership. Recent upgrades include: High End High Efficiency Windows, a newer roof 2019, an upgraded furnace 2009, newer fridge and stove ensuring peace of mind for years to come. Located in a family friendly neighbourhood with top-rated schools just steps away., this come combines comfort convenience and limitless potential. Poured foundation, updated Elec panel, updated high-end high efficiency windows, perennial floors in the back yard, High end Patio doors with duel handle & kick lock. Whether you're looking to move right or customize to your taste, 446 is a rare gem in a prime location.
Sold for $1,280,000
C$1,280,000
446 Valleyfield Dr, Mississauga, ON L5A 1K9
4beds
1,890sqft
Single Family Residence, Residential
Built in ----
6,125 Square Feet Lot
$-- Zestimate®
C$677/sqft
C$3,486 Estimated rent
Home value
Not available
Estimated sales range
Not available
Not available
Owner options
List your home for rent
C$3,486/mo
Rent Zestimate®
Find your next renter with Zillow Rental Manager. Plus, with online applications, you can quickly screen prospective tenants – for free.
C$3,486/mo
Rent Zestimate®
Refinance and save
C$5,411/mo
Est. payment
Refinancing to a lower rate could help reduce your monthly payments and save thousands over the life of the loan.
C$5,411/mo
Est. payment
Explore your selling options
Work with a Zillow partner agent
Leverage their expertise and Zillow's premium Showcase listings to get your home seen by more buyers.
Get startedList with your own agent
Get your home in front of millions of buyers by listing it on Zillow.
Learn how to do itSell it yourself
Take full control of how buyers see your home on Zillow by listing For Sale by Owner (FSBO).
List your homeWhat's special
Quiet treed lotGround floor bedroomOversized family roomBuilt-in fireplaceSprawling fenced yardMature treesPerennial hydrangeas
Zillow last checked:
Listing updated:
Listed by:
Thomas Pobojewski, Broker,
ROYAL LEPAGE SIGNATURE REALTY,
Non Member, Salesperson,
Royal LePage Signature Realty
Source: ITSO,MLS®#: 40681970Originating MLS®#: Cornerstone Association of REALTORS®
Facts & features
Interior
Bedrooms & bathrooms
- Bedrooms: 4
- Bathrooms: 2
- Full bathrooms: 1
- 1/2 bathrooms: 1
- Main level bathrooms: 1
- Main level bedrooms: 1
Bedroom
- Features: Fireplace, Hardwood Floor
- Level: Main
- Area: 166.59
- Dimensions: 15ft. 9in. X 11ft. 4in.
Bedroom
- Features: Broadloom
- Level: Second
- Area: 196.64
- Dimensions: 15ft. 8in. X 13ft. 4in.
Bedroom
- Features: Broadloom
- Level: Second
- Area: 177.63
- Dimensions: 16ft. 9in. X 11ft. 4in.
Bathroom
- Features: 2-Piece
- Level: Main
Bathroom
- Features: 4-Piece
- Level: Second
Dining room
- Features: Hardwood Floor
- Level: Main
- Area: 172.17
- Dimensions: 10ft. 8in. X 17ft. 8in.
Eat in kitchen
- Features: Hardwood Floor
- Level: Main
- Area: 111.28
- Dimensions: 11ft. 4in. X 10ft. 8in.
Family room
- Level: Main
Foyer
- Level: Main
Living room
- Features: Hardwood Floor
- Level: Main
- Area: 206.45
- Dimensions: 17ft. 9in. X 12ft. 8in.
Recreation room
- Level: Basement
- Area: 117.88
- Dimensions: 13ft. 4in. X 9ft. 4in.
Heating
- Forced Air, Natural Gas
Cooling
- Central Air
Appliances
- Included: Built-in Microwave, Dishwasher, Dryer, Range Hood, Refrigerator, Washer
- Laundry: In Basement
Features
- Water Meter
- Basement: Development Potential,Exposed Rock,Separate Entrance,Walk-Out Access,Full,Finished
- Number of fireplaces: 1
- Fireplace features: Family Room, Wood Burning
Interior area
- Total structure area: 2,591
- Total interior livable area: 1,890 sqft
- Finished area above ground: 1,890
- Finished area below ground: 701
Property
Parking
- Total spaces: 6
- Parking features: Attached Garage, Garage Door Opener, Built-In, Private Drive Double Wide
- Attached garage spaces: 2
- Uncovered spaces: 4
Accessibility
- Accessibility features: Accessible Public Transit Nearby, Doors Swing In, Level within Dwelling, Parking
Features
- Frontage type: South
- Frontage length: 50.00
Lot
- Size: 6,125 Square Feet
- Dimensions: 122.5 x 50
- Features: Urban, Ample Parking, Park, Place of Worship, Public Transit, Quiet Area, Rec./Community Centre, School Bus Route, Schools, Shopping Nearby
Details
- Parcel number: 133440062
- Zoning: R3
Construction
Type & style
- Home type: SingleFamily
- Architectural style: Backsplit
- Property subtype: Single Family Residence, Residential
Materials
- Brick
- Foundation: Unknown
- Roof: Asphalt Shing
Condition
- 51-99 Years
- New construction: No
Utilities & green energy
- Sewer: Sewer (Municipal)
- Water: Municipal-Metered
Community & HOA
Community
- Security: Smoke Detector
Location
- Region: Mississauga
Financial & listing details
- Price per square foot: C$677/sqft
- Annual tax amount: C$6,475
- Date on market: 11/28/2024
- Inclusions: Built-in Microwave, Dishwasher, Dryer, Garage Door Opener, Range Hood, Refrigerator, Smoke Detector, Washer, Existing Fridge, Stove, Range, Washer And Dryer, Updated Furnace 2009, Roof 2019, Ac, All Elf's (See Schedule C)
Price history
| Date | Event | Price |
|---|---|---|
| 1/9/2025 | Sold | C$1,280,000C$677/sqft |
Source: ITSO #40681970 Report a problem | ||
Public tax history
Tax history is unavailable.
Neighborhood: Cooksville
Nearby homes
- C$--3 bd3 ba-- sqft391 Tedwyn Dr, Mississauga, ON L5A1J4Off Market
- C$1,310,3183 bd4 ba1.8k sqft394 Tedwyn Dr, Mississauga, ON L5A1J5Sold
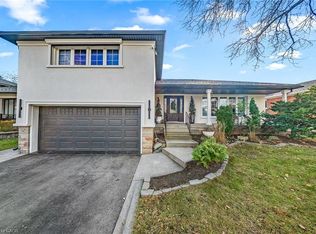
- C$1,329,9004 bd3 ba-- sqft228 Chantenay Dr, Mississauga, ON L5A1E4For Sale
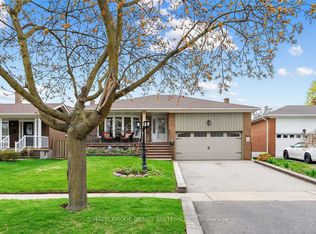
- C$1,199,0004 bd2 ba-- sqft2201 Cliff Rd, Mississauga, ON L5A2N8For Sale
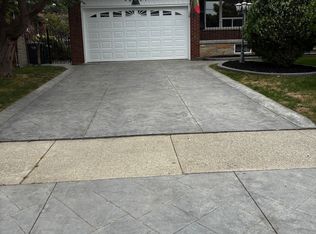
- C$---- bd1 ba900 sqft516 Chantenay Dr #2, Mississauga, ON L5A1G2Off Market
- C$1,050,0003 bd2 ba1k sqft2232 Cliff Rd, Mississauga, ON L5A2N9Sold
- C$2,7504 bd3 ba-- sqft360 Chantenay Dr, Mississauga, ON L5A1E7For Rent
- C$2,999,9005 bd5 ba-- sqft483 Selsey Dr, Mississauga, ON L5A1B7New Construction
Nearby schools
GreatSchools rating
No schools nearby
We couldn't find any schools near this home.
Schools provided by the listing agent
- Elementary: St.Timothy, Camilla Rd Sr. Public
- High: St.Paul, Cawthra, Port Credit
Source: ITSO. This data may not be complete. We recommend contacting the local school district to confirm school assignments for this home.
- Ontario
- Peel Regional Municipality
- Mississauga
- L5A 1K9
- Cooksville
- 446 Valleyfield Dr
Nearby cities
Nearby neighborhoods
Nearby zip codes
Other Mississauga Topics
