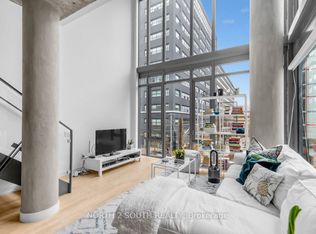
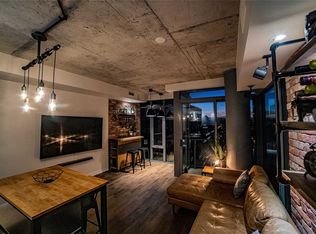
Welcome to stylish urban living in the heart of vibrant King West! This bright and spacious corner loft features floor-to-ceiling windows. Enjoy seamless indoor-outdoor living with an incredible wraparound balcony offering nearly 300 sq ft of outdoor space complete with a gas BBQ hookup, perfect for entertaining or unwinding after a long day. This stunning property offers a sleek modern aesthetic with exposed concrete ceilings, a modern kitchen with stainless steel appliances, and premium finishes throughout. Located steps from transit, top restaurants, cafés, groceries, the LCBO, Trinity Bellwoods, and all the energy of King West nightlife, convenience truly meets lifestyle here. Positioned at the highly sought-after King & Bathurst intersection, this is also an incredible opportunity to invest in one of Toronto's fastest-growing transit hubs with the future Ontario Line "King West" station currently under construction just steps away, bringing seamless connectivity across the city and adding even more long-term value to the neighbourhood.
For sale
C$574,900
95 Bathurst St #318, Toronto, ON M5V 0H7
1beds
1baths
Apartment
Built in ----
-- sqft lot
$-- Zestimate®
C$--/sqft
C$526/mo HOA
What's special
Floor-to-ceiling windowsGas bbq hookupSleek modern aestheticPremium finishes throughout
- 27 days
- 9
- 2
Zillow last checked:
Listing updated:
Listed by:
CENTURY 21 ATRIA REALTY INC.
Source: TRREB,MLS®#: C13791744 Originating MLS®#: Toronto Regional Real Estate Board
Originating MLS®#: Toronto Regional Real Estate BoardFacts & features
Interior
Bedrooms & bathrooms
- Bedrooms: 1
- Bathrooms: 1
Bedroom
- Level: Main
- Dimensions: 0 x 0
Bedroom
- Level: Main
- Dimensions: 0 x 0
Other
- Level: Main
- Dimensions: 0 x 0
Other
- Level: Main
- Dimensions: 0 x 0
Heating
- Forced Air, Gas
Cooling
- Central Air
Appliances
- Laundry: In-Suite Laundry
Features
- Primary Bedroom - Main Floor, Separate Hydro Meter
- Flooring: Carpet Free
- Basement: None
- Has fireplace: No
Interior area
- Living area range: 700-799 null
Property
Parking
- Parking features: None
- Has garage: Yes
Features
- Stories: 1
- Exterior features: Open Balcony
Lot
- Features: Park, Place Of Worship, Public Transit
Details
- Parcel number: 762660114
Construction
Type & style
- Home type: Apartment
- Property subtype: Apartment
Materials
- Concrete
Community & HOA
HOA
- Services included: Heat Included, Water Included, CAC Included, Common Elements Included, Building Insurance Included
- HOA fee: C$526 monthly
- HOA name: TSCC
Location
- Region: Toronto
Financial & listing details
- Annual tax amount: C$3,038
- Date on market: 9/16/2026
Price history
Price history is unavailable.
Public tax history
Tax history is unavailable.
Climate risks
Neighborhood: Waterfront Communities
Nearby schools
GreatSchools rating
No schools nearby
We couldn't find any schools near this home.


Similar homes
- C$599,0001 bd1 ba-- sqftSix50 King, Toronto, ON M5V 0H7For Sale
 MLS ID #C13735390, SAGE REAL ESTATE LIMITED. TRREB
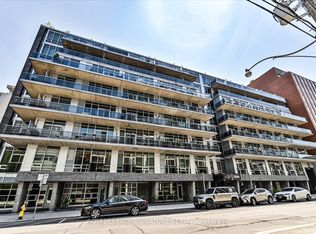
 - C$599,9001 bd2 ba-- sqftLofts 399, Toronto, ON M5V 1S1For Sale
 MLS ID #C13872774, ROYAL LEPAGE SIGNATURE REALTY. TRREB
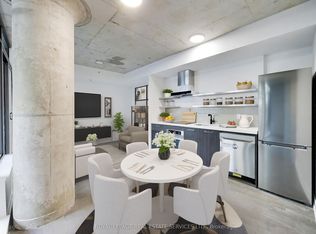
 - C$520,0001 bd1 ba-- sqft560 King St W Unit 626, Toronto, ON M5V 0L5For Sale
 MLS ID #C13861374, ROYAL LEPAGE REAL ESTATE SERVICES LTD.. TRREB
 - C$569,9002 bd2 ba-- sqft80 Vanauley St #203, Toronto, ON M5T 0C9For Sale
 MLS ID #C13803306, RE/MAX WEST REALTY INC.. TRREB
