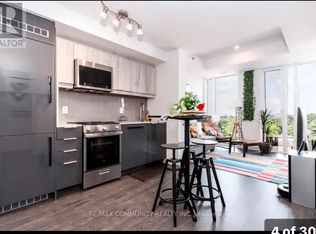
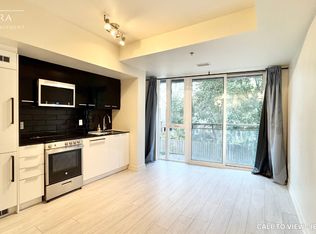
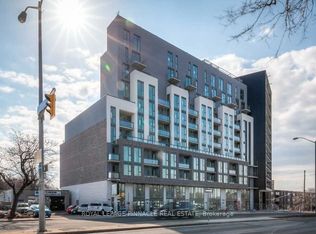
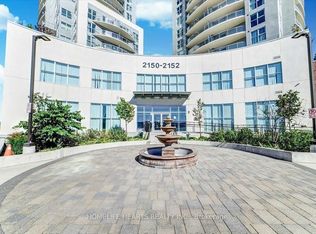
Experience The Perfect Blend Of Modern Comfort And Urban Convenience At Merge Condos! This Beautifully Designed 600 Sq. Ft. One-Bedroom Plus Den Suite Features Two Full Bathrooms And An Incredible 150+ Sq. Ft. Private Terrace With Breathtaking, Unobstructed South-Facing Lake Views. Your Own Outdoor Oasis Awaits, Offering The Perfect Setting For Morning Coffee, Summer Entertaining, Sunset Relaxation, Or Creating Your Very Own Terrace Garden. Inside, Enjoy A Bright And Airy Open-Concept Layout With 9-Foot Ceilings, Sleek Laminate Flooring, And A Contemporary Kitchen Featuring Stainless Steel Appliances And A Stylish Backsplash. The Generously Sized Den Offers Exceptional Versatility, Easily Transforming Into A Home Office, Guest Space, Reading Retreat, Or Creative Studio To Suit Your Lifestyle. One Parking Spot And A Locker Are Also Included For Added Convenience. Enjoy An Impressive Collection Of Building Amenities Including A Rooftop Terrace With BBQs, Fitness Centre, Yoga Studio, Party/Media Room, Pet Wash Station, Bicycle Storage, And Concierge Service. Perfectly Positioned For An Active And Connected Lifestyle, With Convenient Access To Transit, GO Train Service, Local Cafes, Restaurants, Groceries, Shopping, Schools, And Parks. Spend Your Weekends Exploring The Scenic Beauty Of The Scarborough Bluffs And Nearby Waterfront Trails. More Than Just A Condo, This Is Your Opportunity To Enjoy The Best Of City Living With The Luxury Of Your Own Private Outdoor Escape!
For sale
C$498,000
90 Glen Everest Rd #618, Toronto, ON M1N 0C3
2beds
2baths
Apartment
Built in ----
-- sqft lot
$-- Zestimate®
C$--/sqft
C$588/mo HOA
What's special
Sleek laminate flooringContemporary kitchenStainless steel appliancesStylish backsplashRooftop terrace with bbqsYour own outdoor oasis
- 14 hours
- 2
- 0
Zillow last checked:
Listing updated:
Listed by:
HOUSESIGMA INC.
Source: TRREB,MLS®#: E14168948 Originating MLS®#: Toronto Regional Real Estate Board
Facts & features
Interior
Bedrooms & bathrooms
- Bedrooms: 2
- Bathrooms: 2
Bedroom
- Level: Main
- Dimensions: 2.92 x 3.04
Den
- Level: Main
- Dimensions: 1.82 x 1.82
Kitchen
- Level: Main
- Dimensions: 3.86 x 4.45
Living room
- Level: Main
- Dimensions: 3.87 x 4.45
Heating
- Forced Air, Gas
Cooling
- Central Air
Appliances
- Laundry: Ensuite
Features
- None
- Flooring: Carpet Free
- Basement: None
- Has fireplace: No
Interior area
- Living area range: 600-699 null
Property
Parking
- Total spaces: 1
- Parking features: Underground
- Has garage: Yes
Features
- Exterior features: Terrace Balcony
Lot
- Features: Hospital, Lake/Pond, Library, Park, School, Public Transit
Details
- Parcel number: 769920133
Construction
Type & style
- Home type: Apartment
- Property subtype: Apartment
Materials
- Brick
Community & HOA
Community
- Security: Concierge/Security
HOA
- Amenities included: Concierge, Exercise Room, Media Room, Party Room/Meeting Room, Rooftop Deck/Garden
- Services included: Building Insurance Included, Common Elements Included, Parking Included
- HOA fee: C$588 monthly
- HOA name: TSCC
Location
- Region: Toronto
Financial & listing details
- Annual tax amount: C$2,453
- Date on market: 11/11/2026
Price history
Price history is unavailable.
Public tax history
Tax history is unavailable.
Climate risks
Neighborhood: Birchcliffe
Nearby schools
GreatSchools rating
No schools nearby
We couldn't find any schools near this home.

Similar homes
- C$515,0002 bd1 ba-- sqft15 Queens Quay E #208, Toronto, ON M5E 0A4For Sale
 MLS ID #C14164594, RE/MAX HALLMARK FIRST GROUP REALTY LTD.. TRREB
- C$499,9002 bd2 ba-- sqft286 Main St #2106, Toronto, ON M4C 0B3For Sale
 MLS ID #E13488572, HOMELIFE/RESPONSE REALTY INC.. TRREB
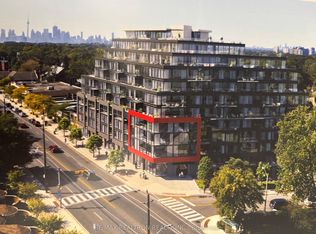
- C$549,0002 bd2 ba-- sqftThe Manderley, Toronto, ON M1N 0C7New Construction
 MLS ID #E13728860, RE/MAX REALTRON REALTY INC.. TRREB
- C$499,9002 bd1 ba-- sqft2152 Lawrence Ave E #206, Toronto, ON M1R 0B5For Sale
 MLS ID #E13669086, HOMELIFE HEARTS REALTY INC.. TRREB
