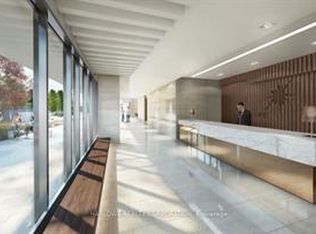
Bright & Spacious 1 Bedroom + Den Condo Apartment featuring 9-feet ceilings, 2 Full Washrooms & A Gorgeous Balcony! Ideally Located at Don Mills & Eglinton, Just Steps to Crosstown's Don Valley (formerly Science Centre) subway station, soon-to-be Ontario Line's Don Valley (Northern Terminus) station, and with easy access to Highways 401 & 404. Situated close to restaurants, groceries, shopping centres, Aga Khan museum, Sunnybrook park & Edwards gardens. Exceptional building amenities include an outdoor terrace, BBQ area, 24-hour concierge, gym, steam room, sauna, fitness & yoga room, billiards & games room, party & dining room, meeting room, movie room, hobby room, mailroom & bicycle storage. Includes 1 owned underground parking space & locker which are very near the elevator access. Stainless Steel Fridge, Stove, Dishwasher, Microwave, Front-Load Washer & Dryer included. Additional upgrades completed. Building maintenance includes building insurance, common elements & exterior maintenance.
For sale
C$549,000
2 Sonic Way #2912, Toronto, ON M3C 0P2
2beds
2baths
Apartment
Built in ----
-- sqft lot
$-- Zestimate®
C$--/sqft
C$531/mo HOA
What's special
Gorgeous balconyOutdoor terraceBbq areaStainless steel fridgeFront-load washer and dryer
- 2 days
- 5
- 0
Zillow last checked:
Listing updated:
Listed by:
RE/MAX REALTRON REALTY INC.
Source: TRREB,MLS®#: C14110222 Originating MLS®#: Toronto Regional Real Estate Board
Facts & features
Interior
Bedrooms & bathrooms
- Bedrooms: 2
- Bathrooms: 2
Bedroom
- Level: Flat
- Dimensions: 3.54 x 2.74
Den
- Level: Flat
- Dimensions: 2.44 x 2.01
Living room
- Level: Flat
- Dimensions: 7.5 x 2.9
Heating
- Forced Air, Gas
Cooling
- Central Air
Appliances
- Laundry: Ensuite
Features
- None
- Basement: None
- Has fireplace: No
Interior area
- Living area range: 600-699 null
Video & virtual tour
Property
Parking
- Total spaces: 1
- Parking features: Underground
- Has garage: Yes
Features
- Exterior features: Open Balcony
Details
- Parcel number: 768180644
Construction
Type & style
- Home type: Apartment
- Property subtype: Apartment
Materials
- Concrete
Community & HOA
HOA
- Services included: CAC Included, Parking Included, Common Elements Included
- HOA fee: C$531 monthly
- HOA name: TSCC
Location
- Region: Toronto
Financial & listing details
- Annual tax amount: C$2,549
- Date on market: 10/23/2026
Price history
Price history is unavailable.
Public tax history
Tax history is unavailable.
Climate risks
Neighborhood: Flemingdon Park
Nearby schools
GreatSchools rating
No schools nearby
We couldn't find any schools near this home.

Similar homes
- C$389,0002 bd1 ba-- sqft2 Sonic Way #701, Toronto, ON M3C 0P2For Sale
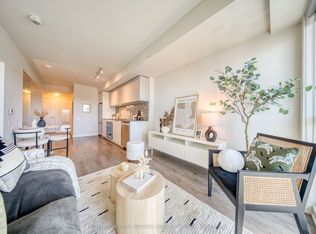 MLS ID #C14113786, PROMPTON REAL ESTATE SERVICES CORP.. TRREB
- C$468,0002 bd2 ba-- sqft2 Sonic Way #2006, Toronto, ON M3C 0P2For Sale
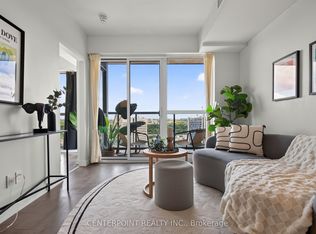 MLS ID #C14032984, CENTERPOINT REALTY INC.. TRREB
- C$599,0002 bd1 ba-- sqft30 Inn On The Park Dr #404, Toronto, ON M3C 0P7For Sale
 MLS ID #C14111058, ROYAL LEPAGE VISION REALTY. TRREB
- C$599,0002 bd2 ba-- sqft99 The Donway W #709, Toronto, ON M3C 0N8For Sale
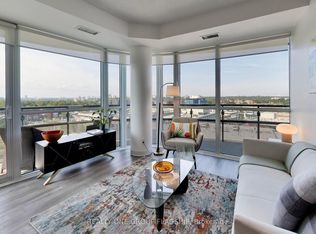 MLS ID #C14107474, REALTY ONE GROUP FLAGSHIP. TRREB
