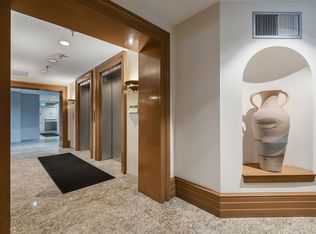
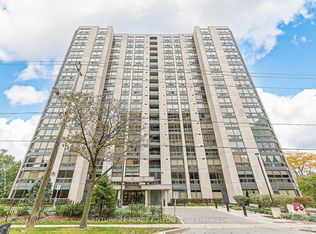
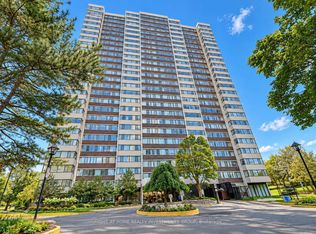
Outstanding Opportunity -Welcome to 5 Kenneth Avenue, Suite #405 a beautifully updated and spacious 1,461 sq. ft. 2-bedroom & 2 bathroom unit offering an exceptional combination of space, updates and amenities. A true standout is the rare TWO dedicated parking spaces and locker. Also a coveted balcony - a unique feature in the building not offered in all units. The suite has been thoughtfully updated throughout, offering generous principal rooms, comfortable bedrooms and plenty of space to entertain or simply enjoy everyday living. Residents enjoy an impressive array of amenities, including 24-hour security, indoor pool, sauna, squash courts, party room, library, outdoor BBQ area and ample visitor parking. It's perfectly located just steps from the TTC and subway, with easy access to Bayview Village, Highway 401 and the DVP. This is an ideal location for both convenience and connectivity. Enjoy the impressive amenities and ultra convenient location. Maintenance fees include ALL utilities...even cable! A spacious, updated suite is move-in ready and offers everything you need for comfortable and effortless living. Easy to show!
Under contract
C$609,000
5 Kenneth Ave #405, Toronto, ON M2N 6M7
3beds
2baths
Apartment
Built in ----
-- sqft lot
$-- Zestimate®
C$--/sqft
C$1,658/mo HOA
What's special
- 27 days
- 6
- 1
Zillow last checked:
Listing updated:
Listed by:
RE/MAX HALLMARK JOY VERDE GROUP REALTY
Source: TRREB,MLS®#: C13834168 Originating MLS®#: Toronto Regional Real Estate Board
Originating MLS®#: Toronto Regional Real Estate BoardFacts & features
Interior
Bedrooms & bathrooms
- Bedrooms: 3
- Bathrooms: 2
Primary bedroom
- Level: Main
- Dimensions: 8.25 x 3.31
Bedroom 2
- Level: Main
- Dimensions: 5.25 x 3.08
Breakfast
- Level: Main
- Dimensions: 2.93 x 1.75
Den
- Level: Main
- Dimensions: 3.03 x 1.97
Dining room
- Level: Main
- Dimensions: 3.57 x 2.35
Kitchen
- Level: Main
- Dimensions: 3.52 x 2.39
Living room
- Level: Main
- Dimensions: 5.03 x 3.57
Heating
- Forced Air, Gas
Cooling
- Central Air
Appliances
- Laundry: In-Suite Laundry
Features
- Other
- Basement: None
- Has fireplace: No
Interior area
- Living area range: 1400-1599 null
Property
Parking
- Total spaces: 2
- Parking features: Garage
- Has garage: Yes
Features
- Stories: 1
- Exterior features: Terrace Balcony
- Waterfront features: None
Lot
- Features: Park, Public Transit, Rec./Commun.Centre, School, Hospital, Library
Details
- Parcel number: 118040025
Construction
Type & style
- Home type: Apartment
- Property subtype: Apartment
Materials
- Concrete
Community & HOA
Community
- Security: Concierge/Security
HOA
- Amenities included: Concierge, Sauna, Indoor Pool, Visitor Parking, Game Room
- Services included: Heat Included, Hydro Included, Water Included, Building Insurance Included, Cable TV Included, CAC Included, Parking Included
- HOA fee: C$1,658 monthly
- HOA name: MTCC
Location
- Region: Toronto
Financial & listing details
- Annual tax amount: C$3,918
- Date on market: 9/28/2026
Price history
Price history is unavailable.
Public tax history
Tax history is unavailable.
Climate risks
Neighborhood: Willowdale East
Nearby schools
GreatSchools rating
No schools nearby
We couldn't find any schools near this home.


Similar homes
- C$565,0003 bd2 ba-- sqftThe Pavilion, Toronto, ON M2N 6K6For Sale
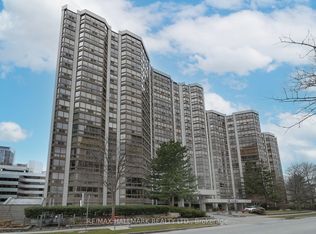 MLS ID #C13800062, RE/MAX HALLMARK REALTY LTD.. TRREB
 - C$599,0003 bd2 ba-- sqftBayview Place, Toronto, ON M2N 6B5For Sale
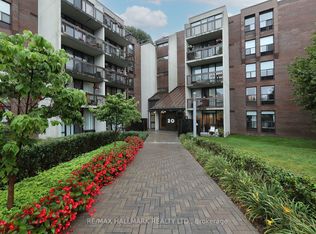 MLS ID #C13764606, RE/MAX HALLMARK REALTY LTD.. TRREB
 - C$599,0002 bd2 ba-- sqft5444 Yonge St #1609, Toronto, ON M2N 6J4For Sale
 MLS ID #C13531490, REMAX YOUR COMMUNITY REALTY. TRREB
 - C$645,0003 bd2 ba-- sqft80 Antibes Dr #203, Toronto, ON M2R 3N5For Sale
 MLS ID #C13794572, RIGHT AT HOME REALTY INVESTMENTS GROUP. TRREB
