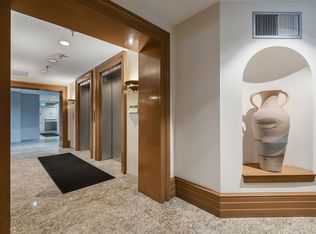
Location! Location! Rarely Offered Condo In The Heart Of Yonge & Sheppard! Bright And Spacious 1 Bedroom +Large Enclosed Den With A Functional Open-Concept Layout, Offering The Flexibility To Use The Den As A Second Bedroom Or Home Office. Features Include Updated Flooring, Stainless Steel Appliances, Quartz Countertops &Backsplash, Renovated Bathroom, Ensuite Laundry, And A Well-Designed Floor Plan Ideal For Comfortable Everyday Living. Enjoy Outstanding Building Amenities Including 24-Hour Security/Concierge, Indoor Pool, Fitness Centre, Party Room, Billiards Room, Outdoor Patio, And Visitor Parking. Unbeatable Location Just Steps To Yonge-Sheppard Subway Station, Parks, Shopping, Restaurants, And Top-Ranked Schools Including Earl Haig S.S.& Avondale P.S. Maintenance Fees Include All Utilities And Cable. Perfect For First-Time Buyers, Professionals, Downsizers, Or Investors. Pets Allowed with Restrictions.
For sale
Street View
C$668,888
5 Kenneth Ave #501, Toronto, ON M2N 6M7
2beds
2baths
Apartment
Built in ----
-- sqft lot
$-- Zestimate®
C$--/sqft
C$1,217/mo HOA
What's special
Updated flooringStainless steel appliancesQuartz countertops and backsplashRenovated bathroomEnsuite laundryIndoor poolOutdoor patio
- 100 days
- 4
- 0
Zillow last checked:
Listing updated:
Listed by:
CENTURY 21 HERITAGE GROUP LTD.
Source: TRREB,MLS®#: C13499934 Originating MLS®#: Toronto Regional Real Estate Board
Originating MLS®#: Toronto Regional Real Estate BoardFacts & features
Interior
Bedrooms & bathrooms
- Bedrooms: 2
- Bathrooms: 2
Primary bedroom
- Level: Flat
- Dimensions: 4.65 x 3.35
Bedroom 2
- Level: Flat
- Dimensions: 4.1 x 2.7
Dining room
- Level: Flat
- Dimensions: 3.15 x 2.45
Foyer
- Level: Flat
- Dimensions: 3.3 x 2.4
Kitchen
- Level: Flat
- Dimensions: 3.35 x 2.45
Laundry
- Level: Flat
- Dimensions: 2.2 x 1.4
Living room
- Level: Flat
- Dimensions: 7.6 x 3.5
Heating
- Forced Air, Gas
Cooling
- Central Air
Appliances
- Laundry: In-Suite Laundry
Features
- Flooring: Carpet Free
- Basement: None
- Has fireplace: No
Interior area
- Living area range: 1000-1199 null
Video & virtual tour
Property
Parking
- Total spaces: 1
- Parking features: Garage
- Has garage: Yes
Features
- Waterfront features: None
Lot
- Features: Hospital, Library, Park, Public Transit, Rec./Commun.Centre, School
Details
- Parcel number: 118040414
Construction
Type & style
- Home type: Apartment
- Property subtype: Apartment
Materials
- Concrete
Community & HOA
Community
- Security: Concierge/Security
HOA
- Amenities included: Community BBQ, Game Room, Guest Suites, Gym, Indoor Pool, Party Room/Meeting Room
- Services included: Heat Included, Hydro Included, Water Included, Cable TV Included, CAC Included, Common Elements Included, Building Insurance Included, Parking Included
- HOA fee: C$1,217 monthly
- HOA name: MTCC
Location
- Region: Toronto
Financial & listing details
- Annual tax amount: C$2,847
- Date on market: 6/29/2026
Price history
Price history is unavailable.
Public tax history
Tax history is unavailable.
Climate risks
Neighborhood: Willowdale East
Nearby schools
GreatSchools rating
No schools nearby
We couldn't find any schools near this home.

Similar homes
- C$618,0003 bd2 ba-- sqftPavilion Del Sol, Toronto, ON M2N 6M7For Sale
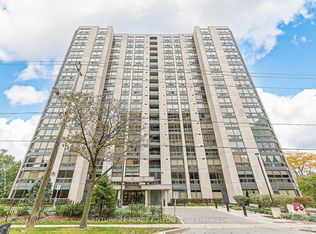 MLS ID #C13856390, CENTURY 21 PERCY FULTON LTD.. TRREB
 - C$629,9002 bd2 ba-- sqft23 Sheppard Ave E #904, Toronto, ON M2N 0C8For Sale
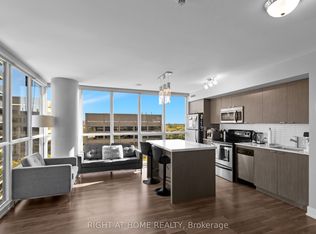 MLS ID #C13870200, RIGHT AT HOME REALTY INC.. TRREB
 - C$609,0003 bd2 ba-- sqftPavilion Del Sol, Toronto, ON M2N 6M7For Sale
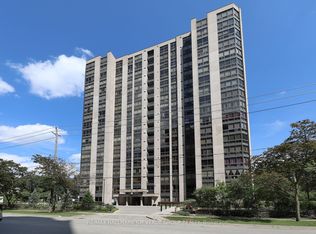 MLS ID #C13834168, RE/MAX HALLMARK JOY VERDE GROUP REALTY. TRREB
 - C$718,0003 bd2 ba-- sqft5 Kenneth Ave #1406, Toronto, ON M2N 6M7For Sale
 MLS ID #C13634172, RE/MAX ATRIUM HOME REALTY. TRREB
