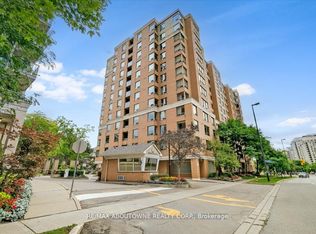
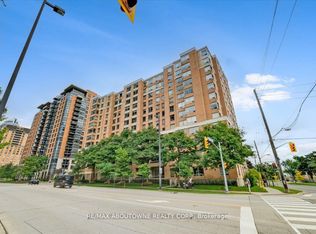
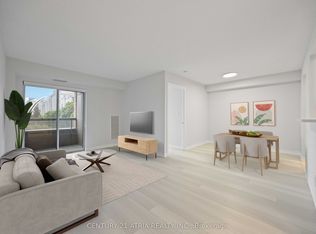
Location, Location, Location!!! Welcome to luxury living in a prestigious Tridel building, located in one of Toronto' most sought-after neighbourhoods! This NEW RENOVATED, spacious 1-bedroom suite boasts breathtaking, panoramic west-facing views, filling the open-concept living space with an abundance of natural light.*** Freshly Painted, New Laminate Flooring in the Living, Dining and Primary Bedroom. Upgraded kitchen equipped with New StainlessSteel Appliances (Fridge, Stove, Dishwasher, Microwave /hoody fan). New Quartz Counter, Double Sink, and Kitchen Cabinets Doors *** Featuring revovated bathroom and elegant mirrored closet doors in the foyer, this unit combines style with functionality. Nestled in a peaceful, gated community, you will enjoy the serenity of your home while being within walking distance to everything you need: Convenient access to 2 subway stations, VIVA transit, Mins drive to Hwy 401. Steps to upcoming T&T and Food Basics Super markets, tons of restaurants, stores, banks, Cinema. Famous North York Public Library and Community Centre ensures unparalleled convenience, etc. Safety and security are top priorities with a 24-hour security gatehouse. On-site, indulge in the building's premium amenities, including an indoor swimming pool w/ Sauna, billiards room, fully equipped gym, party room, and guest suites. ***The maintenance fee COVERS ALL UTILITIES: hydro, heat, water, central AC along with building insurance, common elements, parking, and a locker. No Extra Monthly Bills*** Ample Visitor Parking. *Oasis and relax yourself with most conveniences to all. Don't miss!!!
For sale
C$499,000
880 Grandview Way #809, Toronto, ON M2N 7B2
1beds
1baths
Apartment
Built in ----
-- sqft lot
$-- Zestimate®
C$--/sqft
C$763/mo HOA
What's special
Breathtaking panoramic west-facing viewsOpen-concept living spaceAbundance of natural lightFreshly paintedUpgraded kitchenNew quartz counterDouble sink
- 4 days
- 5
- 0
Zillow last checked:
Listing updated:
Listed by:
POWERLAND REALTY
Source: TRREB,MLS®#: C13773678 Originating MLS®#: Toronto Regional Real Estate Board
Originating MLS®#: Toronto Regional Real Estate BoardFacts & features
Interior
Bedrooms & bathrooms
- Bedrooms: 1
- Bathrooms: 1
Primary bedroom
- Level: Flat
- Dimensions: 4.07 x 3.2
Other
- Level: Flat
- Dimensions: 2.4 x 2.4
Dining room
- Level: Flat
- Dimensions: 6.45 x 4
Living room
- Level: Flat
- Dimensions: 6.45 x 4
Heating
- Forced Air, Gas
Cooling
- Central Air
Appliances
- Laundry: Ensuite
Features
- Flooring: Carpet Free
- Basement: None
- Has fireplace: No
Interior area
- Living area range: 700-799 null
Property
Parking
- Total spaces: 1
- Parking features: Garage
- Has garage: Yes
Features
- Exterior features: Open Balcony
- Has view: Yes
- View description: City, Clear
Lot
- Features: Hospital, Library, Park, Public Transit, Rec./Commun.Centre, School
Details
- Parcel number: 124460401
Construction
Type & style
- Home type: Apartment
- Property subtype: Apartment
Materials
- Concrete
Community & HOA
Community
- Security: Security System, Smoke Detector(s), Security Gate
HOA
- Amenities included: Car Wash, Gym, Indoor Pool, Party Room/Meeting Room, Sauna, Visitor Parking
- Services included: Heat Included, Water Included, Common Elements Included, Parking Included, CAC Included, Hydro Included, Building Insurance Included
- HOA fee: C$763 monthly
- HOA name: TSCC
Location
- Region: Toronto
Financial & listing details
- Annual tax amount: C$2,601
- Date on market: 9/11/2026
Price history
Price history is unavailable.
Public tax history
Tax history is unavailable.
Climate risks
Neighborhood: Willowdale East
Nearby schools
GreatSchools rating
No schools nearby
We couldn't find any schools near this home.

Similar homes
- C$499,9991 bd1 ba-- sqft15 Greenview Ave #2510, Toronto, ON M2M 4M7For Sale
 MLS ID #C13745984, RE/MAX EXCEL REALTY LTD.. TRREB
 - C$559,0002 bd2 ba-- sqft5418 Yonge St #617, Toronto, ON M2N 6X4For Sale
 MLS ID #C13766010, RE/MAX HALLMARK REALTY LTD.. TRREB
 - C$479,0002 bd1 ba-- sqftMona Lisa, Toronto, ON M2N 0E1For Sale
 MLS ID #C13653878, HOMELIFE BROADWAY REALTY INC.. TRREB
 - C$489,0002 bd1 ba-- sqft39 Pemberton Ave #303, Toronto, ON M2M 4L6For Sale
 MLS ID #C13647426, HOMELIFE NEW WORLD REALTY INC.. TRREB
