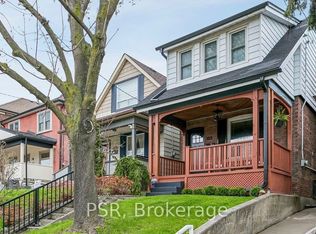
Located in the highly sought-after Upper Beaches community, this rarely offered detached brick home blends timeless elegance with modern style and comfort. This beautifully maintained residence features 3 spacious bedrooms and 3 bathrooms, thoughtfully designed for family living. Step inside to discover soaring cathedral ceilings, a stunning upgraded kitchen complete with a central island and granite countertops, and refined finishes throughout including coffered ceilings, crown mouldings, and pot lights. Freshly painted and impeccably maintained, this home offers a warm, inviting atmosphere with sophisticated designer touches at every turn. Walk out from the kitchen to an incredible private backyard oasis featuring a large cedarsun deck - perfect for entertaining, relaxing, and enjoying family time in a child-friendly setting. Ideally located close to the subway, excellent schools, parks, shopping, and all amenities, this is a rare opportunity to own a truly exceptional Upper Beaches home.
Under contract
C$1,299,000
38 Enroutes St, Toronto, ON M4E 3X8
3beds
3baths
Single Family Residence
Built in ----
3,011 Square Feet Lot
$-- Zestimate®
C$--/sqft
C$-- HOA
What's special
Detached brick homeSoaring cathedral ceilingsStunning upgraded kitchenCentral islandGranite countertopsRefined finishes throughoutCoffered ceilings
- 44 days |
- 24 |
- 2 |
Zillow last checked:
Listing updated:
Listed by:
PSR
Source: TRREB,MLS®#: E13207238 Originating MLS®#: Toronto Regional Real Estate Board
Originating MLS®#: Toronto Regional Real Estate BoardFacts & features
Interior
Bedrooms & bathrooms
- Bedrooms: 3
- Bathrooms: 3
Primary bedroom
- Level: Third
- Dimensions: 6.91 x 3.66
Bedroom 2
- Level: Second
- Dimensions: 3.45 x 2.87
Bedroom 3
- Level: Second
- Dimensions: 3.25 x 2.95
Breakfast
- Level: Main
- Dimensions: 2.44 x 2.34
Dining room
- Level: Main
- Dimensions: 5.31 x 3.61
Family room
- Level: Second
- Dimensions: 4.93 x 2.67
Other
- Level: Basement
- Dimensions: 12.85 x 6.1
Kitchen
- Level: Main
- Dimensions: 3.66 x 2.44
Laundry
- Level: Second
- Dimensions: 1.7 x 2.31
Heating
- Forced Air, Gas
Cooling
- Central Air
Features
- None
- Basement: Partially Finished
- Has fireplace: No
Interior area
- Living area range: 2000-2500 null
Property
Parking
- Total spaces: 2
- Parking features: Private
- Has garage: Yes
Features
- Stories: 3
- Pool features: None
Lot
- Size: 3,011 Square Feet
Details
- Parcel number: 210130590
Construction
Type & style
- Home type: SingleFamily
- Property subtype: Single Family Residence
Materials
- Brick
- Foundation: Unknown
- Roof: Unknown
Utilities & green energy
- Sewer: Sewer
Community & HOA
Location
- Region: Toronto
Financial & listing details
- Annual tax amount: C$6,869
- Date on market: 5/28/2026
PSR
PSR
By pressing Contact Agent, you agree that the real estate professional identified above may call/text you about your search, which may involve use of automated means and pre-recorded/artificial voices. You don't need to consent as a condition of buying any property, goods, or services. Message/data rates may apply. You also agree to our Terms of Use. Zillow does not endorse any real estate professionals. We may share information about your recent and future site activity with your agent to help them understand what you're looking for in a home.
Price history
Price history is unavailable.
Public tax history
Tax history is unavailable.
Climate risks
Neighborhood: East End
Nearby schools
GreatSchools rating
No schools nearby
We couldn't find any schools near this home.
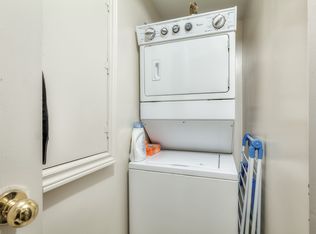
- C$--2 bd2 ba1k sqft25 Philpott Gdns, Toronto, ON M4E0A8Off Market
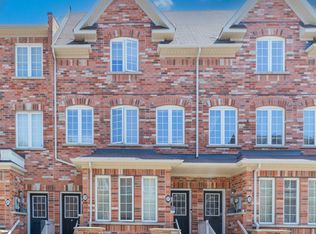
- C$920,0003 bd3 ba-- sqft37 Carnahan Ter, Toronto, ON M4E0B1For Sale
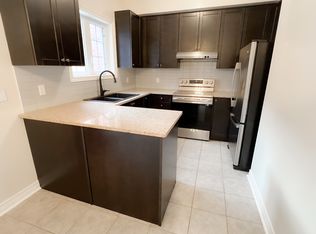
- C$--3 bd3 ba-- sqft38 Carnahan Ter, Toronto, ON M4E0B2Off Market
- C$799,0003 bd3 ba-- sqft28 Carnahan Ter, Toronto, ON M4E0B2For Sale

- C$--2 bd2 ba250 sqft2986 Danforth Ave #204, Toronto, ON M4C1M6Off Market
- C$999,0007 bd3 ba-- sqft237 Pickering St, Toronto, ON M4E3J9For Sale
- C$719,0003 bd2 ba-- sqft2461 Gerrard St E, Toronto, ON M4E2G3For Sale
- C$1,499-- bd1 ba400 sqft2938 Danforth Ave, East York, ON M4C1M5For Rent
Similar homes
- C$1,199,0003 bd2 ba-- sqft160 Cottonwood Dr, Toronto, ON M3C 2B4For Sale
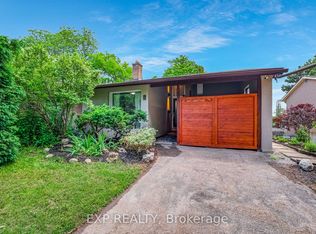 MLS ID #C13536896, EXP REALTY. TRREB
 - C$1,599,0003 bd2 ba-- sqft19 Parklea Dr, Toronto, ON M4G 2J5For Sale
 MLS ID #C13550020, HOUSESIGMA INC.. TRREB
 - C$999,0004 bd2 ba-- sqft1303 Woodbine Ave, Toronto, ON M4C 4E8For Sale
 MLS ID #E13494922, iCloud Realty Ltd.. TRREB
 - C$1,199,9003 bd2 ba-- sqft155 McRoberts Ave, Toronto, ON M6E 4P3For Sale
 MLS ID #W13078052, PSR. TRREB
 - C$1,199,0003 bd2 ba-- sqft192 Three Valleys Dr, Toronto, ON M3A 3L8For SaleMLS ID #C13447346, RARE REAL ESTATE. TRREB
- C$1,298,0004 bd3 ba-- sqft679 Ossington Ave, Toronto, ON M6G 3T6For SaleMLS ID #C13234998, EXP REALTY. TRREB
- C$1,549,0006 bd5 ba-- sqft61 Minerva Ave, Toronto, ON M1M 0C2For SaleMLS ID #E13519074, LPT REALTY. TRREB
- C$1,150,0004 bd3 ba-- sqft82 Piperbrook Cres, Toronto, ON M1E 5G9For SaleMLS ID #E13510022, ZOLO REALTY. TRREB
- C$1,238,0005 bd4 ba-- sqft49 Kentish Cres, Toronto, ON M1S 2Z3For SaleMLS ID #E13221278, LPT REALTY. TRREB
- C$938,0005 bd2 ba-- sqft26 Garthwood Dr, Toronto, ON M1K 2J7For SaleMLS ID #E13518866, KW Living Realty. TRREB
- C$1,029,0002 bd2 ba-- sqft175 Maria St, Toronto, ON M6P 1W5For SaleMLS ID #W13532354, PSR. TRREB
- C$949,9006 bd3 ba-- sqft8 Grassington Cres, Toronto, ON M1G 1X5For SaleMLS ID #E13546878, RIGHT AT HOME REALTY. TRREB
- C$999,0002 bd2 ba-- sqft562 Arlington Ave, Toronto, ON M6C 3A5For SaleMLS ID #C13468754, PSR. TRREB
- C$999,0006 bd4 ba-- sqft22 Lingarde Dr, Toronto, ON M1R 1X6For SaleMLS ID #E13153030, RIGHT AT HOME REALTY INC.. TRREB
- C$899,0004 bd2 ba-- sqft51 Tisdale Ave, Toronto, ON M4A 1Y6For SaleMLS ID #C13419344, HOUSESIGMA INC.. TRREB
- C$899,0004 bd3 ba-- sqft2 Ladysbridge Dr, Toronto, ON M1G 3H6For SaleMLS ID #E13535102, PINNACLE REALTY. TRREB
- C$897,0002 bd2 ba-- sqft332 Woodfield Rd, Toronto, ON M4L 2X1For SaleMLS ID #E13477898, PROPERTY.CA INC.. TRREB
- C$1,199,0005 bd3 ba-- sqft1 Mulock Ave, Toronto, ON M6N 3C3For SaleMLS ID #W13448868, ELEVATE REALTY INC.. TRREB
- C$1,169,8004 bd4 ba-- sqft41 Chipwood Cres, Toronto, ON M2J 3X6For SaleMLS ID #C13172970, T-ONE GROUP REALTY INC.,. TRREB
- C$899,9995 bd3 ba-- sqft26 Innismore Cres, Toronto, ON M1R 1C7For SaleMLS ID #E13497102, BAY STREET GROUP INC.. TRREB
- Ontario
- Toronto Division
- Toronto
- M4E 3X8
- East End
- 38 Enroutes St
Nearby cities
Nearby neighborhoods
Nearby zip codes
Other Toronto Topics
